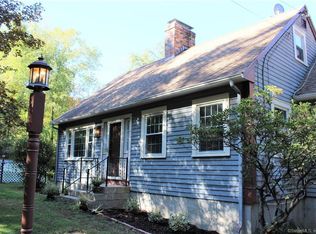
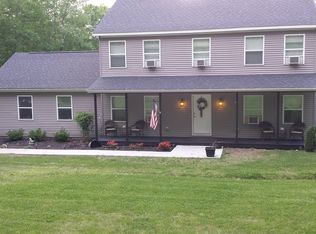
Welcome to a one of a kind, custom home for your multi-generational living needs. This expansive home has two houses together in one. Formally zoned as a single-family with an in-law, however there are two separate driveways and garages for each side. From the front door you enter into the living room that is between the in-law to the right and the main side to the left. The in-law is the original side of the cape style home built in 1954 with a galley kitchen, office/bedroom, full bath & family room on the first floor. Upstairs there are two bedrooms & a full bath. The main side of the home was added in 1992. There is a huge farm style kitchen w/an island, tons of cabinets, breakfast bar, pantry and is open to the dining area. The primary bedroom is on the 1st floor attached to a spa-like bathroom with a whirlpool tub & separate shower. Upstairs mirrors the other side, with 2 bedrooms & a full bath. Both kitchens have access to the shared gigantic back deck. There is a full basement plus a 4-car tandem style garage under the addition. The detached 2-car garage has an attic & attached screened-in summer/pool house with a custom stone fireplace overlooking the concrete in-ground pool for the ultimate gatherings. There is an established garden area. The shed offers storage for yard equipment & tools, workshop space & once used for 2 horses. This is a very special property with so much to offer for anyone looking to join houses, share living expenses or have a family compound!
This property is not currently displayed as for sale or rent on Zillow. This may be different from what's on other websites or public sources.