Skip main navigation
Active
  • $729,900

    108 Plainsman Ln, Tiger, GA 30576

    5beds
    3,098sqft
    : 
    Loading
    Get pre-qualified
    Single Family Residence, Residential
    Built in 1986
    0.84 Acres Lot
    $698,000 Zestimate®
    $236/sqft
    $-- HOA

    What's special

    Mountain viewsNewly expanded rear lawnUpdated doorsRefinished cabinetryExpansive flagstone terracesStone patiosRefreshed hardscape details
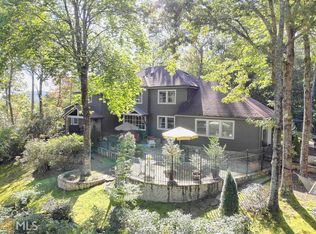
    Perched atop a private ridgeline just minutes from downtown Clayton, this beautifully reimagined 5BD, 3.5BA, 3100sqft mountain home blends timeless architecture, thoughtful modern upgrades, and exceptional outdoor living on approximately 0.84 acres. Surrounded by mature hardwoods and cooled by constant ridge-top breezes, the setting offers mountain views, privacy, charm, and the convenience of being moments from Clayton’s celebrated dining, shopping, and mountain lifestyle. Inside, the home has been extensively refreshed with refinished hardwood floors, whole-house interior paint, removal of popcorn ceilings, upgraded lighting, and carefully curated finishes throughout. The traditional yet inviting floor plan offers just the right amount of connection between functional areas plus multiple flexible living spaces ideal for a home office, library, den, or media room. The heart of the home is the updated kitchen and keeping room, where refinished cabinetry, new hardware and fixtures, a new stainless range, plus a new custom bookshelf and workspace create a warm and functional gathering space. Just beyond, the fireside sitting room with stone fireplace opens seamlessly to expansive flagstone terraces, extending everyday living outdoors. Designed for both entertaining and relaxation, the outdoor spaces are a true highlight. Enjoy evenings around the custom fire pit with seating area, host dinner parties on the stone patios, or unwind enjoying mountain views and the newly expanded rear lawn. Programmable WiFi-controlled landscape lighting, added weatherproof exterior outlets, and refreshed hardscape details enhance both beauty and practicality. The main living areas include a gracious formal dining room ready for holiday gatherings and a spacious formal living room filled with natural light. Bedrooms are comfortable and refined with new ceiling fans, updated doors, and a fresh cohesive aesthetic throughout. Baths have been upgraded with new sconces, fixtures, vanity lighting, and a frameless glass shower enclosure. Additional improvements include two programmable WiFi Nest thermostats, upgraded dimmable rocker switches throughout, garbage disposal, and numerous finish enhancements that make this home truly move-in ready. Rarely does a home offer this combination of views, privacy, character, outdoor enjoyment, and proximity to downtown Clayton. A turnkey mountain retreat where classic style meets modern comfort.
    77 days
    |
    344
    |
    11
    |

    Zillow last checked:

    Listing updated:

    Listed by:

    Meghann Brackett,

    Berkshire Hathaway HomeServices Georgia Properties 706-778-4171

    Source: FMLS GA,MLS#: 7758713MLS Logo

    Loading...

      Facts & features

      Interior

      Bedrooms & bathrooms
      • Bedrooms: 5
      • Bathrooms: 4
      • Full bathrooms: 3
      • 1/2 bathrooms: 1
      • Main level bathrooms: 1
      • Main level bedrooms: 2
      Rooms
      • Room types: Other
      Primary bedroom
      • Features: Double Master Bedroom, Master on Main
      • Level: Double Master Bedroom, Master on Main
      Bedroom
      • Features: Double Master Bedroom, Master on Main
      Primary bathroom
      • Features: Double Vanity, Separate Tub/Shower
      Dining room
      • Features: Separate Dining Room
      Kitchen
      • Features: Keeping Room
      Heating
      • Central, Electric, Propane
      Cooling
      • Central Air, Electric
      Appliances
      • Included: Dishwasher, Disposal, Dryer, Electric Range, Microwave, Refrigerator, Washer
      • Laundry: Common Area, Main Level
      Features
      • Bookcases, Double Vanity, Entrance Foyer
      • Flooring: Hardwood, Tile
      • Windows: Insulated Windows
      • Basement: Crawl Space
      • Number of fireplaces: 1
      • Fireplace features: Keeping Room, Masonry
      • Common walls with other units/homes: No Common Walls
      Interior area
      • Total structure area: 3,098
      • Total interior livable area: 3,098 sqft
      Video & virtual tour

      Property

      Parking
      • Total spaces: 2
      • Parking features: Driveway, Garage, Garage Door Opener, Garage Faces Side, Kitchen Level
      • Garage spaces: 2
      • Has uncovered spaces: Yes
      Accessibility
      • Accessibility features: None
      Features
      • Levels: Two
      • Stories: 2
      • Patio & porch: Front Porch, Patio, Rear Porch
      • Exterior features: Lighting, Private Yard
      • Pool features: None
      • Spa features: None
      • Fencing: Wrought Iron
      • Has view: Yes
      • View description: Mountain(s)
      • Waterfront features: None
      • Body of water: None
      Lot
      • Size: 0.84 Acres
      • Features: Back Yard, Cul-De-Sac, Private
      Details
      • Additional structures: None
      • Parcel number: 043A 053A
      • Other equipment: None
      • Horse amenities: None

      Construction

      Type & style
      • Home type: SingleFamily
      • Architectural style: Traditional
      • Property subtype: Single Family Residence, Residential
      Materials
      • Stone, Wood Siding
      • Foundation: Concrete Perimeter
      • Roof: Composition
      Condition
      • Resale
      • New construction: No
      • Year built: 1986

      Utilities & green energy

      • Electric: 220 Volts
      • Sewer: Septic Tank
      • Water: Well
      • Utilities for property: Electricity Available, Water Available
      Green energy
      • Energy efficient items: None
      • Energy generation: None

      Community & HOA

      Community
      • Features: None
      • Security: Smoke Detector(s)
      • Subdivision: None
      HOA
      • Has HOA: No
      Location
      • Region: Tiger

      Financial & listing details

      • Price per square foot: $236/sqft
      • Tax assessed value: $554,804
      • Annual tax amount: $3,406
      • Date on market: 4/23/2026
      • Cumulative days on market: 78 days
      • Electric utility on property: Yes
      • Road surface type: Paved

        Estimated market value

        $698,000

        $663,000 - $733,000

        $4,409/mo

        Price history

        DateEventPrice
        4/23/2026Listed for sale$729,900+35.2%$236/sqft
        Source: GAMLS #10739905 Report a problem
        11/29/2021Sold$540,000-1.8%$174/sqft
        Source: Public Record Report a problem
        10/26/2021Pending sale$549,900$178/sqft
        Source: GAMLS #9067406 Report a problem
        10/15/2021Listed for sale$549,900+191%$178/sqft
        Source: GAMLS #9067406 Report a problem
        10/29/2014Sold$189,000-27.3%$61/sqft
        Source: Public Record Report a problem
        8/30/2005Sold$260,000$84/sqft
        Source: Public Record Report a problem

        Public tax history

        YearProperty taxesTax assessment
        2025$3,116 -8.5%$221,922 +4.6%
        2024$3,406 -5.5%$212,224 +3.9%
        2023$3,603 -0.5%$204,296 +3.3%
        2022$3,621 +25.4%$197,815 +26.9%
        2021$2,886 +58.2%$155,944 +62.9%
        2020$1,824 -0.7%$95,702
        2019$1,837 +4.3%$95,702
        2018$1,762 -4.1%$95,702
        2017$1,837 +4.3%$95,702
        2016$1,762 -2.4%$95,702 +20%
        2015$1,804 +23.9%$79,782 -16.7%
        2014$1,456 $95,776
        2013-- --
        2012-- --
        2011-- --
        2010-- --
        2005-- $81,776
        2004-- $81,776
        2003-- $81,776

        Find assessor info on the county website

        Monthly payment

        Est. payment

        Payment breakdown

        Explore the cost of this home by adjusting the details. Changes won't be saved.
        All calculations are estimates and provided by Zillow, Inc. for informational purposes only. Actual amounts may vary.
        HOA fees may include property taxes on listings classified as Co-Ops. Contact the listing agent and/or owner for fee details.
        Mortgage interest rates are dependent on a number of factors, including credit score, down payment, and repayment length. Interest rate data provided by Zillow Group Marketplace, Inc. as of 1/1/1970 from various mortgage lenders with which we have lead or other similar arrangements; the Estimated Payment is an average of those rates.
        See how much you could borrow to make a competitive offer.

        Climate risks

        Neighborhood: 30576

        Getting around

        0 / 100
        Car-Dependent
        4 / 100
        Somewhat Bikeable

        Nearby schools

        GreatSchools rating
        Schools provided by the listing agent
        • Elementary: Rabun County
        • Middle: Rabun County
        • High: Rabun County

        Source: FMLS GA. This data may not be complete. We recommend contacting the local school district to confirm school assignments for this home.

        A local agent can set up tours, give advice and negotiate with sellers.

        Browse local experts

        Similar homes

        Skip to the end of the carouselSkip to the beginning of the carousel