Skip main navigation
Active
  • Price cut: $30K (5/2)
    $1,119,000

    108 Plantation Dr, Manning, SC 29102

    3beds
    3,847sqft
    : 
    Loading
    Get pre-qualified
    Single Family Residence
    Built in 2007
    0.41 Acres Lot
    $-- Zestimate®
    $291/sqft
    $-- HOA

    What's special

    Composite seawallGunite inground poolMagnificent patioTwo personal watercraft liftsTile backsplashThoughtfully designed kitchenDedicated office
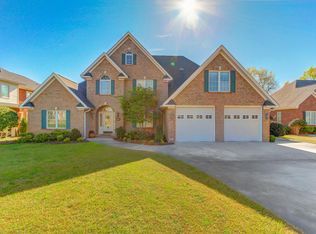
    PRICE IMPROVEMENT! Wake up to shimmering water views in this stunning waterfront home on Lake Marion in gated Wyboo Plantation, offering a lifestyle defined by beauty, comfort, & effortless luxury. With 3 BR's, 3.5 BA's, a dedicated office, upstairs den or 4th BR, & 3,847 sq ft, every space is designed to feel both welcoming & impressive. Soaring smooth ceilings with extensive crown molding & rich Brazilian cherry hardwood floors set the tone, while natural light pours through plantation shutters, creating an atmosphere that's warm, serene, & timeless. The heart of the home is a thoughtfully designed kitchen, where cherrywood cabinets, granite countertops, tile backsplash, new ss appliances including a double oven & wine cooler make hosting unforgettable gatherings a joy. A richlyappointed office or study wrapped in Honduras mahogany with custom built-ins offers the perfect escape for work, reading, or quiet reflection. The owner's suite is a true retreat, featuring a spa-inspired bath with an expansive tiled shower & a freestanding soaker tub your personal haven after a day on the water. A spacious two car garage offers ample storage, plus a dedicated golf cart bay with its own private access door for effortless lake community living. Step outside & the magic continues. Entertain under the open sky on the magnificent patio, cool off in the Gunite inground pool, or take in sweeping lake views from the second-story balcony. With a covered dock equipped with a boat lift, two personal watercraft lifts & space for relaxing just steps away, mornings on the boat & peaceful evenings by the water become part of your everyday rhythm. A composite seawall completes the outdoor package. This is more than a home it's a place to slow down, celebrate, & savor the best of lakefront living!
    52 days
    |
    788
    |
    30
    |

    Zillow last checked:

    Listing updated:

    Listed by:

    The Litchfield Company Real Estate

    Source: CTMLS,MLS#: 26003199MLS Logo

    Loading...

      Facts & features

      Interior

      Bedrooms & bathrooms
      • Bedrooms: 3
      • Bathrooms: 4
      • Full bathrooms: 3
      • 1/2 bathrooms: 1
      Rooms
      • Room types: Bonus Room, Great Room, Office, Dining Room, Bonus, Eat-In-Kitchen, Foyer, Great, Laundry, Pantry, Separate Dining
      Heating
      • Central, Electric, Heat Pump
      Cooling
      • Central Air
      Appliances
      • Laundry: Electric Dryer Hookup, Washer Hookup, Laundry Room
      Features
      • Ceiling - Smooth, High Ceilings, Kitchen Island, Walk-In Closet(s), Ceiling Fan(s), Central Vacuum, Eat-in Kitchen, Entrance Foyer, Pantry
      • Flooring: Carpet, Ceramic Tile, Wood
      • Windows: Window Treatments
      • Number of fireplaces: 1
      • Fireplace features: Gas Log, Great Room, One
      Interior area
      • Total structure area: 3,847
      • Total interior livable area: 3,847 sqft

      Property

      Parking
      • Total spaces: 2
      • Parking features: Garage, Attached, Garage Door Opener
      • Attached garage spaces: 2
      Features
      • Levels: Two
      • Stories: 2
      • Entry location: Ground Level
      • Patio & porch: Patio, Screened, Porch
      • Exterior features: Balcony, Boatlift, Dock, Lawn Irrigation, Rain Gutters, Stoop
      • Has private pool: Yes
      • Pool features: In Ground
      • Fencing: Wrought Iron
      • On waterfront: Yes
      • Waterfront features: Lake Front, Seawall
      • Body of water: Marion
      Lot
      • Size: 0.41 Acres
      • Dimensions: 89 x 219 x 83 x 211
      • Features: 0 - .5 Acre
      Details
      • Parcel number: 162000102200

      Construction

      Type & style
      • Home type: SingleFamily
      • Architectural style: Traditional
      • Property subtype: Single Family Residence
      Materials
      • Brick Veneer, Stucco
      • Foundation: Crawl Space
      • Roof: Architectural
      Condition
      • New construction: No
      • Year built: 2007

      Utilities & green energy

      • Sewer: Septic Tank
      • Water: Public
      • Utilities for property: Farmers Telephone Co

      Community & HOA

      Community
      • Features: Fitness Center, Gated, Golf, Pool, RV / Boat Storage, Tennis Court(s)
      • Security: Security System
      • Subdivision: Wyboo Plantation
      Location
      • Region: Manning

      Financial & listing details

      • Price per square foot: $291/sqft
      • Tax assessed value: $845,600
      • Annual tax amount: $6,305
      • Date on market: 5/16/2026
      • Listing terms: Cash,Conventional,FHA,VA Loan

        Estimated market value

        Not available

        Estimated sales range

        Not available

        Not available

        Price history

        DateEventPrice
        5/2/2026Price change$1,119,000-2.6%$291/sqft
        Source: Sumter BOR #201671 Report a problem
        2/4/2026Listed for sale$1,149,000+35.2%$299/sqft
        Source: Sumter BOR #201671 Report a problem
        6/15/2022Sold$850,000-4.4%$221/sqft
        Source: CTMLS #22009096 Report a problem
        5/3/2022Contingent$889,000$231/sqft
        Source: CTMLS #22009096 Report a problem
        5/3/2022Pending sale$889,000$231/sqft
        Source: Sumter BOR #150939 Report a problem
        4/12/2022Listed for sale$889,000+54.6%$231/sqft
        Source: Sumter BOR #150939 Report a problem
        1/12/2018Sold$575,000-11.5%$149/sqft
        Source: Sumter BOR #126311 Report a problem
        12/11/2017Pending sale$650,000$169/sqft
        Source: AgentOwned Realty-Manning #126311 Report a problem
        6/24/2016Price change$650,000-5.2%$169/sqft
        Source: AgentOwned Realty-Manning #126311 Report a problem
        3/31/2016Listed for sale$685,900-1.3%$178/sqft
        Source: AgentOwned Realty-Manning #126311 Report a problem
        7/21/2015Listing removed$695,000$181/sqft
        Source: Russell and Jeffcoat #121117 Report a problem
        2/24/2015Price change$695,000-12.6%$181/sqft
        Source: Russell & Jeffcoat Real Estate, Inc. #121117 Report a problem
        1/16/2015Listed for sale$795,000$207/sqft
        Source: Russell & Jeffcoat Real Estate, Inc. #121117 Report a problem

        Public tax history

        YearProperty taxesTax assessment
        2024$6,305 +2%$33,824
        2023$6,179 $33,824 +35.7%
        2022-- $24,924 +9.6%
        2021-- $22,744
        2020-- $22,744
        2019-- $22,744 -5.5%
        2018$2,540 $24,078 +50%
        2017$2,540 $16,052
        2016$2,540 $16,052 -8.7%
        2015$2,540 $17,577
        2014$2,540 +1.6%$17,577
        2013$2,500 $17,577 +2.4%
        2011-- $17,169

        Find assessor info on the county website

        Monthly payment

        Est. payment

        Payment breakdown

        Explore the cost of this home by adjusting the details. Changes won't be saved.
        All calculations are estimates and provided by Zillow, Inc. for informational purposes only. Actual amounts may vary.
        HOA fees may include property taxes on listings classified as Co-Ops. Contact the listing agent and/or owner for fee details.
        Mortgage interest rates are dependent on a number of factors, including credit score, down payment, and repayment length. Interest rate data provided by Zillow Group Marketplace, Inc. as of 1/1/1970 from various mortgage lenders with which we have lead or other similar arrangements; the Estimated Payment is an average of those rates.
        See how much you could borrow to make a competitive offer.

        Climate risks

        Neighborhood: 29102

        Getting around

        0 / 100
        Car-Dependent
        26 / 100
        Somewhat Bikeable

        Nearby schools

        GreatSchools rating
        Schools provided by the listing agent
        • Elementary: Manning Elementary School
        • Middle: East Clarendon
        • High: Manning

        Source: CTMLS. This data may not be complete. We recommend contacting the local school district to confirm school assignments for this home.

        A local agent can set up tours, give advice and negotiate with sellers.

        A local lender can help you make sure your offer is ready when you are.

        Browse local experts

        Similar homes

        Skip to the end of the carouselSkip to the beginning of the carousel