Skip main navigation
Closed
  • $935,000

    108 Platinum Rdg, Sharpsburg, GA 30277

    4beds
    3,552sqft
    Single Family Residence, Residential
    Built in 2019
    1 Acres Lot
    $987,100 Zestimate®
    $263/sqft
    $3,856 Estimated rent

    Home value

    $987,100

    $938,000 - $1.04M

    $3,856/mo

    Zestimate® history
    Loading
    Loading...

    Owner options

    List your home for rent

    $3,856/mo

    Rent Zestimate®

    Find your next renter with Zillow Rental Manager. Plus, with online applications, you can quickly screen prospective tenants – for free.

    Learn more

    $3,856/mo

    Rent Zestimate®

    Refinance and save

    $6,341/mo

    Est. payment

    Refinancing to a lower rate could help reduce your monthly payments and save thousands over the life of the loan.

    See today's rates

    $6,341/mo

    Est. payment

    Explore your selling options

    Work with a Zillow partner agent

    Leverage their expertise and Zillow's premium Showcase listings to get your home seen by more buyers.

    Get started

    List with your own agent

    Get your home in front of millions of buyers by listing it on Zillow.

    Learn how to do it

    Sell it yourself

    Take full control of how buyers see your home on Zillow by listing For Sale by Owner (FSBO).

    List your home

    What's special

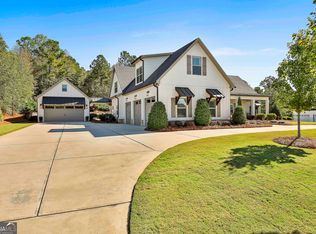
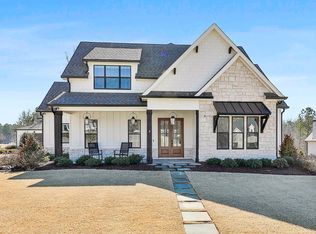
    Nestled in the picturesque landscapes of Sharpsburg, Georgia, lies an exceptional residence in Platinum Ridge. Welcome to 108 Platinum Ridge, "The Elberton" by Mitch Ginn and built by Todd Freeman. This corner lot home is in a serene setting Less than 3 miles from Costco, Sams and all that is being offered in the developing area of Fischer Rd./34. As you enter the home, notice the large wrap around flagstone covered front porch! Once inside you are greeted by a grand foyer adorned with shiplap and crown molding, setting the tone for the rest of the home. The expansive living area features soaring ceilings, large windows, built in bookcase, and a cozy fireplace, creating a warm and inviting atmosphere. The gourmet kitchen is a culinary enthusiast's dream, equipped with high-end appliances, custom cabinetry, and beautiful countertops, accessible to the large, beautiful dining room. The primary suite is also on the main level featuring his and hers custom closet systems, a tiled ensuite shower and separate soaker tub. The Laundry room with built in cabinets is located near the Primary for convenience. An office or second bedroom with full bath is located off the foyer. The mud room is located off the garage with shiplap and a large custom built in bench with storage. The second level features two large bedrooms, two bathrooms, a large loft, and a large walk-in attic for storage. The AMAZING BACKYARD features: a covered patio, a 18' x 44' heated, gunite, pebble tec pool with tanning ledge and an AUTOMATIC POOL COVER! For the golfers, enjoy your own putting green! Located in the highly sought-after community of Sharpsburg, residents of 108 Platinum Ridge enjoy convenient access to top-rated schools, the Atlanta airport, shopping, dining, and entertainment options. With its perfect blend of luxury, comfort, and convenience, this exceptional residence offers the ultimate lifestyle for discerning buyers. Don't miss your opportunity to make this dream home yours. Schedule a showing today.

    Zillow last checked:

    Listing updated:

    Listed by:

    Michelle Johnson,

    HomeSmart 404-876-4901

    Bought with:

    Michelle Johnson

    HomeSmart

    Source: FMLS GA,MLS#: 7362834MLS Logo

    Facts & features

    Interior

    Bedrooms & bathrooms
    • Bedrooms: 4
    • Bathrooms: 4
    • Full bathrooms: 4
    • Main level bathrooms: 2
    • Main level bedrooms: 2
    Rooms
    • Room types: Bedroom, Den, Loft
    Primary bedroom
    • Features: Master on Main, Split Bedroom Plan
    • Level: Master on Main, Split Bedroom Plan
    Bedroom
    • Features: Master on Main, Split Bedroom Plan
    Primary bathroom
    • Features: Double Vanity, Separate Tub/Shower, Soaking Tub
    Dining room
    • Features: Seats 12+, Separate Dining Room
    Kitchen
    • Features: Breakfast Bar, Cabinets White, Eat-in Kitchen, Kitchen Island, Pantry, Pantry Walk-In, Solid Surface Counters, View to Family Room
    Heating
    • Central, Forced Air, Natural Gas, Zoned
    Cooling
    • Ceiling Fan(s), Central Air, Electric, Zoned
    Appliances
    • Included: Dishwasher, Disposal, Electric Oven, Electric Water Heater, Gas Cooktop, Microwave, Range Hood, Self Cleaning Oven
    • Laundry: Laundry Room, Main Level
    Features
    • Bookcases, Cathedral Ceiling(s), Coffered Ceiling(s), Crown Molding, Double Vanity, High Ceilings 9 ft Main, High Speed Internet, His and Hers Closets, Walk-In Closet(s)
    • Flooring: Carpet, Ceramic Tile, Hardwood
    • Windows: Double Pane Windows, Insulated Windows, Plantation Shutters
    • Basement: None
    • Number of fireplaces: 1
    • Fireplace features: Brick, Gas Starter, Great Room
    • Common walls with other units/homes: No Common Walls
    Interior area
    • Total structure area: 3,552
    • Total interior livable area: 3,552 sqft

    Property

    Parking
    • Total spaces: 3
    • Parking features: Attached, Driveway, Garage, Garage Door Opener, Garage Faces Side, Kitchen Level
    • Attached garage spaces: 3
    • Has uncovered spaces: Yes
    Accessibility
    • Accessibility features: None
    Features
    • Levels: Two
    • Stories: 2
    • Patio & porch: Covered, Front Porch, Patio, Rear Porch, Wrap Around
    • Exterior features: Lighting, No Dock
    • Has private pool: Yes
    • Pool features: Gunite, Heated, In Ground, Private, Salt Water
    • Spa features: None
    • Fencing: None
    • Has view: Yes
    • View description: Trees/Woods
    • Waterfront features: None
    • Body of water: None
    Lot
    • Size: 1 Acres
    • Features: Back Yard, Cleared, Corner Lot, Landscaped, Private
    Details
    • Additional structures: None
    • Parcel number: 144  6137 062
    • Other equipment: Irrigation Equipment
    • Horse amenities: None

    Construction

    Type & style
    • Home type: SingleFamily
    • Architectural style: Farmhouse
    • Property subtype: Single Family Residence, Residential
    Materials
    • HardiPlank Type
    • Foundation: Slab
    • Roof: Composition
    Condition
    • Resale
    • New construction: No
    • Year built: 2019

    Utilities & green energy

    • Electric: 110 Volts, 220 Volts
    • Sewer: Septic Tank
    • Water: Public
    • Utilities for property: Electricity Available, Natural Gas Available, Phone Available, Underground Utilities, Water Available
    Green energy
    • Energy efficient items: Insulation, Lighting, Windows
    • Energy generation: None

    Community & HOA

    Community
    • Features: Homeowners Assoc, Near Schools, Near Shopping, Restaurant, Sidewalks, Street Lights
    • Security: Carbon Monoxide Detector(s), Security Lights, Security System Owned, Smoke Detector(s)
    • Subdivision: Platinum Ridge
    HOA
    • Has HOA: Yes
    • Services included: Electricity, Maintenance Grounds, Reserve Fund
    • HOA fee: $700 annually
    • HOA phone: 678-423-0555
    Location
    • Region: Sharpsburg

    Financial & listing details

    • Price per square foot: $263/sqft
    • Tax assessed value: $859,639
    • Annual tax amount: $6,815
    • Date on market: 4/4/2024
    • Cumulative days on market: 54 days
    • Listing terms: Cash,Conventional
    • Electric utility on property: Yes
    • Road surface type: Asphalt, Paved

    Price history

    DateEventPrice
    7/9/2024Sold$935,000$263/sqft
    Source: FMLS GA #7362834 Report a problem
    5/29/2024Pending sale$935,000$263/sqft
    Source: FMLS GA #7362834 Report a problem
    5/29/2024Contingent$935,000$263/sqft
    Source: GAMLS #10275738 Report a problem
    4/3/2024Listed for sale$935,000+18.4%$263/sqft
    Source: GAMLS #10275738 Report a problem
    2/2/2022Sold$790,000$222/sqft
    Source: Public Record Report a problem
    1/11/2022Pending sale$790,000$222/sqft
    Source: GAMLS #20010819 Report a problem
    1/10/2022Listed for sale$790,000+39.3%$222/sqft
    Source: GAMLS #20010819 Report a problem
    6/5/2020Sold$567,000+467%$160/sqft
    Source: Public Record Report a problem
    2/22/2019Sold$100,000$28/sqft
    Source: Public Record Report a problem

    Public tax history

    YearProperty taxesTax assessment
    2025$8,124 +8.5%$343,856 +5.1%
    2024$7,489 -2.3%$327,196 +3.5%
    2023$7,669 +9.8%$316,159 +19.2%
    2022$6,985 +10.8%$265,327 +6.8%
    2021$6,307 +13.5%$248,539 +18.6%
    2020$5,555 +689.4%$209,600 +773.3%
    2019$704 +0%$24,000
    2018$703 $24,000
    Find assessor info on the county website

    Neighborhood: 30277

    Nearby schools

    GreatSchools rating
    Schools provided by the listing agent
    • Elementary: Thomas Crossroads
    • Middle: Lee
    • High: Northgate

    Source: FMLS GA. This data may not be complete. We recommend contacting the local school district to confirm school assignments for this home.

    Get a cash offer in 3 minutes
    Find out how much your home could sell for in as little as 3 minutes with a no-obligation cash offer.
    Estimated market value
    $987,100
    Get a cash offer in 3 minutes
    Find out how much your home could sell for in as little as 3 minutes with a no-obligation cash offer.
    Estimated market value
    $987,100