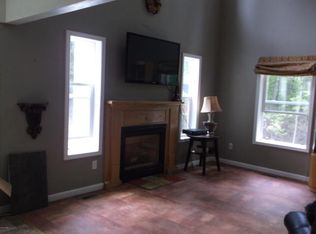
FABULOUS FARMHOUSE COLONIAL FEATURING A 26X14 SUNROOM! FENCED YARD! PLUS 3 BEDS WITH 4TH BONUS ROOM & FINISHED LOWER LEVEL! Begin and end each lovely day viewing the electrifying colors of Fall and surrounding wildlife while seated on your front porch of this stately, nicely set back 3-bedroom, 2.5-bath Colonial nestled in the peaceful serenity of Pocono Woodland Lakes! Boasting 9-foot ceilings and hardwood floors on the main level, this home offers a perfect blend of comfort and style for family living and entertaining. Enjoy the convenience of modern living with beautiful granite countertops and new stainless appliances in your gourmet kitchen, a central AC system, and mostly all newer ceiling fans throughout the home. Additional upgrades include a newer water heater, pressure tank, and well pump, ensuring peace of mind for years to come. The master suite, complete with WIC, addresses your storage and privacy needs. Both the bonus room and finished basement area allows additional space for office and/or recreation. 2-car garage & shed! Step outside to your expansive three-season room, which leads to a beautifully fenced-in yard, perfect for outdoor activities and pets. There's also room for a flower or vegetable garden! Nearby skiing, waterfalls, hiking trails, game lands, shopping, great restaurants, & more! The community offers security, a clubhouse, tennis courts, an outdoor pool, two man-made bodies of water; the larger with a boat launch and sitting area, the smaller with a beach area and gazebo. Take the 3D Virtual Tour and schedule your private tour. Don't miss the opportunity to make this gem your own & schedule a showing today! HOME AND CARPETS JUST PROFESSIONALLY CLEANED FOR THE BUYER!
Sold for $435,000
$435,000
108 Plum Ln, Milford, PA 18337
3beds
3,476sqft
Single Family Residence
Built in 2005
1.1 Acres Lot
$471,300 Zestimate®
$125/sqft
$3,112 Estimated rent
Home value
$471,300
$419,000 - $528,000
$3,112/mo
Zestimate® history
Owner options
List your home for rent
$3,112/mo
Rent Zestimate®
Find your next renter with Zillow Rental Manager. Plus, with online applications, you can quickly screen prospective tenants – for free.
$3,112/mo
Rent Zestimate®
Refinance and save
$3,833/mo
Est. payment
Refinancing to a lower rate could help reduce your monthly payments and save thousands over the life of the loan.
$3,833/mo
Est. payment
Explore your selling options
Work with a Zillow partner agent
Leverage their expertise and Zillow's premium Showcase listings to get your home seen by more buyers.
Get startedList with your own agent
Get your home in front of millions of buyers by listing it on Zillow.
Learn how to do itSell it yourself
Take full control of how buyers see your home on Zillow by listing For Sale by Owner (FSBO).
List your homeWhat's special
Fenced yardFinished basementBeautifully fenced-in yardExpansive three-season roomBonus roomHardwood floorsNew stainless appliances
Zillow last checked:
Listing updated:
Listed by:
Lisa McAteer 570-832-4425,
Keller Williams RE 402 Broad,
Laura Hawthorne 845-551-2794,
Keller Williams RE 402 Broad
Bought with:
Bonnie La Fe', RS198066L
Realty Executives Exceptional Milford
Source: PWAR as distributed by MLS GRID,MLS#: PW243292
Facts & features
Interior
Bedrooms & bathrooms
- Bedrooms: 3
- Bathrooms: 3
- Full bathrooms: 2
- 1/2 bathrooms: 1
Primary bedroom
- Area: 294
- Dimensions: 21 x 14
Bedroom 2
- Area: 196
- Dimensions: 14 x 14
Bedroom 3
- Area: 154
- Dimensions: 14 x 11
Bedroom 4
- Area: 182
- Dimensions: 14 x 13
Primary bathroom
- Area: 54
- Dimensions: 9 x 6
Bathroom
- Area: 25
- Dimensions: 5 x 5
Bathroom 3
- Area: 48
- Dimensions: 8 x 6
Other
- Area: 168
- Dimensions: 12 x 14
Bonus room
- Description: Walk In Closet
- Area: 54
- Dimensions: 9 x 6
Dining room
- Description: could be Living Room
- Area: 378
- Dimensions: 14 x 27
Family room
- Area: 338
- Dimensions: 26 x 13
Kitchen
- Description: Eat In Kitchen
- Area: 378
- Dimensions: 27 x 14
Laundry
- Area: 378
- Dimensions: 27 x 14
Living room
- Description: could be Dining Room
- Area: 210
- Dimensions: 15 x 14
Office
- Area: 338
- Dimensions: 26 x 13
Other
- Description: 3 season room
- Area: 364
- Dimensions: 26 x 14
Heating
- Fireplace(s), Wood, Oil, Hot Water, Forced Air
Cooling
- Ceiling Fan(s), Central Air
Appliances
- Included: Dishwasher, Microwave, Stainless Steel Appliance(s), Refrigerator, Free-Standing Gas Range
- Laundry: Laundry Room
Features
- Ceiling Fan(s), Walk-In Closet(s), Kitchen Island, Entrance Foyer, Eat-in Kitchen
- Flooring: Carpet, Hardwood, Ceramic Tile
- Basement: Finished,Heated,Full
- Number of fireplaces: 1
- Fireplace features: Living Room, Stone, Wood Burning
Interior area
- Total structure area: 3,854
- Total interior livable area: 3,476 sqft
- Finished area above ground: 2,800
- Finished area below ground: 676
Property
Parking
- Parking features: Garage
- Has garage: Yes
Features
- Levels: Two
- Stories: 2
- Patio & porch: Covered, Front Porch
- Exterior features: Private Yard, Storage
- Pool features: Community, Outdoor Pool, In Ground, Association
- Fencing: Back Yard
- Has view: Yes
- View description: Trees/Woods
- Body of water: Community Lake
Lot
- Size: 1.1 Acres
- Features: Wooded
Details
- Additional structures: Storage
- Parcel number: 110.030514 020474
- Zoning: Residential
Construction
Type & style
- Home type: SingleFamily
- Architectural style: Colonial,Farmhouse
- Property subtype: Single Family Residence
Materials
- Vinyl Siding
- Roof: Asphalt
Condition
- New construction: No
- Year built: 2005
Utilities & green energy
- Sewer: Septic Tank
- Water: Well
Community & HOA
Community
- Features: Clubhouse, Tennis Court(s), Street Lights, Pool, Playground, Gated, Lake, Fishing
- Security: Gated Community, Security Gate, Security Service
- Subdivision: Pocono Mountain Woodland Lakes
HOA
- Has HOA: Yes
- Amenities included: Basketball Court, Tennis Court(s), Security, Pool, Party Room, Playground, Gated, Clubhouse, Beach Access
- HOA fee: $938 annually
Location
- Region: Milford
Financial & listing details
- Price per square foot: $125/sqft
- Tax assessed value: $38,110
- Annual tax amount: $5,914
- Date on market: 10/12/2024
- Cumulative days on market: 4 days
- Listing terms: Cash,USDA Loan,VA Loan,FHA,Conventional
- Inclusions: Refrigerator, microwave, dishwasher, stove/range, clothes washer, clothes dryer
Price history
| Date | Event | Price |
|---|---|---|
| 12/6/2024 | Sold | $435,000+2.4%$125/sqft |
Source:  PWAR as distributed by MLS GRID #PW243292 Report a problem PWAR as distributed by MLS GRID #PW243292 Report a problem | ||
| 10/15/2024 | Pending sale | $425,000$122/sqft |
Source: PWAR as distributed by MLS GRID #PW243292 Report a problem | ||
| 10/12/2024 | Listed for sale | $425,000+11.8%$122/sqft |
Source: PWAR as distributed by MLS GRID #PW243292 Report a problem | ||
| 9/17/2020 | Sold | $380,000-3.8%$109/sqft |
Source: PWAR as distributed by MLS GRID #202470 Report a problem | ||
| 9/2/2020 | Listed for sale | $395,000$114/sqft |
Source: Keller Williams Real Estate #20-2470 Report a problem | ||
| 8/10/2020 | Pending sale | $395,000$114/sqft |
Source: Keller Williams Real Estate #20-2470 Report a problem | ||
| 7/14/2020 | Listed for sale | $395,000$114/sqft |
Source: Keller Williams RE Milford #20-2470 Report a problem | ||
Public tax history
| Year | Property taxes | Tax assessment |
|---|---|---|
| 2025 | $6,029 +4.7% | $38,110 |
| 2024 | $5,757 +1.5% | $38,110 |
| 2023 | $5,672 +2.7% | $38,110 |
| 2022 | $5,520 +1% | $38,110 |
| 2021 | $5,463 +0.5% | $38,110 |
| 2020 | $5,435 +3.6% | $38,110 |
| 2019 | $5,248 | $38,110 |
| 2018 | $5,248 | $38,110 |
| 2017 | -- | $38,110 |
| 2016 | -- | $38,110 |
| 2015 | -- | $38,110 |
| 2014 | -- | $38,110 |
| 2013 | -- | $38,110 |
| 2012 | -- | $38,110 |
| 2011 | -- | $38,110 |
| 2010 | -- | $38,110 |
Find assessor info on the county website
Neighborhood: 18337
Nearby homes
- $430,3003 bd2 ba2.2k sqft106 Plum Ln, Milford, PA 18337Off Market
- $474,6004 bd3 ba2.3k sqft110 Plum Ln, Milford, PA 18337Off Market
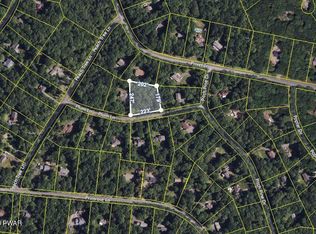
- $26,5001.01 AcresPlum Ln, Milford, PA 18337Sold
- $359,0003 bd2 ba1.6k sqft148 Primrose Ln, Milford, PA 18337Off Market
- $287,4002 bd1 ba1.9k sqft144 Primrose Ln, Milford, PA 18337Off Market
- $569,0003 bd2 ba2.2k sqft107 Plum Ln, Milford, PA 18337Sold
- $569,000-- bd-- ba-- sqft107 Plum Ln, Milford, PA 18337Sold
- $579,7004 bd3 ba3.7k sqft111 Pitch Pine Dr, Milford, PA 18337Off Market
Nearby schools
GreatSchools rating
- NADingman-Delaware Primary SchoolGrades: PK-2Distance: 2.6 mi
- 7/10Dingman-Delaware Middle SchoolGrades: 6-8Distance: 2.7 mi
- 9/10Delaware Valley High SchoolGrades: 9-12Distance: 5.9 mi
Get a cash offer in 3 minutes
Find out how much your home could sell for in as little as 3 minutes with a no-obligation cash offer.
Estimated market value
$471,300
Get a cash offer in 3 minutes
Find out how much your home could sell for in as little as 3 minutes with a no-obligation cash offer.
Estimated market value
$471,300
- Pennsylvania
- Pike County
- Milford
- 18337
- 108 Plum Ln
Nearby cities
Nearby zip codes
Other Milford Topics
