Welcome to this beautifully maintained single-family home tucked away on a quiet cul-de-sac in Sterling's sought-after Oak Tree community. Offering a thoughtful layout, timeless finishes, and a private wooded backdrop, this home is designed for both everyday living and effortless entertaining. Rich hardwood floors welcome you into the bright living and dining rooms, where natural light fills the space. The kitchen is equipped with stainless steel appliances, abundant wood cabinetry, and overlooks the inviting family room featuring soaring vaulted ceilings, a cozy wood-burning fireplace, and direct access to the backyard patio. Upstairs, the spacious primary suite offers a walk-in closet and private en-suite bath with a walk-in shower. Two additional bedrooms and a full hall bath with double vanity provide comfortable accommodations for family, guests, or a home office. Outside, enjoy a peaceful backyard backing to mature trees, creating a private setting for relaxing, entertaining, or gardening. An oversized two-car garage offers generous storage, while a detached storage shed provides additional space for tools, outdoor equipment, and seasonal décor. Ideally located near shopping, restaurants, parks, commuter routes, and everyday conveniences, residents of Oak Tree also enjoy community walking trails and a neighborhood pool. Combining comfort, functionality, and an exceptional location, this is a wonderful opportunity to own a home in one of Sterling's established communities.
For sale
$669,000
108 Plum Tree Ct, Sterling, VA 20164
3beds
1,784sqft
Single Family Residence
Built in 1977
1,914 Square Feet Lot
$660,900 Zestimate®
$375/sqft
$60/mo HOA
What's special
Cozy wood-burning fireplaceDetached storage shedTimeless finishesPrivate wooded backdropInviting family roomQuiet cul-de-sacThoughtful layout
- 5 days |
- 572 |
- 27 |
Zillow last checked:
Listing updated:
Listed by:
Lucia Jones 571-662-1090,
EXP Realty, LLC (571) 722-2337
Source: Bright MLS,MLS#: VALO2133864
Facts & features
Interior
Bedrooms & bathrooms
- Bedrooms: 3
- Bathrooms: 3
- Full bathrooms: 2
- 1/2 bathrooms: 1
- Main level bathrooms: 1
Rooms
- Room types: Living Room, Dining Room, Bedroom 2, Bedroom 3, Kitchen, Family Room, Foyer, Bedroom 1, Laundry, Bathroom 1, Bathroom 2, Bathroom 3
Bedroom 1
- Level: Upper
Bedroom 2
- Level: Upper
Bedroom 3
- Level: Upper
Bathroom 1
- Level: Upper
Bathroom 2
- Level: Upper
Bathroom 3
- Level: Main
Dining room
- Level: Main
Family room
- Level: Main
Foyer
- Level: Main
Kitchen
- Level: Main
Laundry
- Level: Main
Living room
- Level: Main
Heating
- Heat Pump, Electric, Natural Gas
Cooling
- Central Air, Electric
Appliances
- Included: Microwave, Dishwasher, Dryer, Refrigerator, Cooktop, Washer, Gas Water Heater, Electric Water Heater
- Laundry: Main Level, Laundry Room
Features
- Ceiling Fan(s)
- Has basement: No
- Number of fireplaces: 1
Interior area
- Total structure area: 1,784
- Total interior livable area: 1,784 sqft
- Finished area above ground: 1,784
- Finished area below ground: 0
Property
Parking
- Total spaces: 2
- Parking features: Garage Door Opener, Covered, Garage Faces Front, Inside Entrance, Attached, Off Street, Driveway
- Attached garage spaces: 2
- Has uncovered spaces: Yes
Accessibility
- Accessibility features: None
Features
- Levels: Two
- Stories: 2
- Pool features: Community
Lot
- Size: 1,914 Square Feet
Details
- Additional structures: Above Grade, Below Grade
- Parcel number: 021103366000
- Zoning: R4
- Special conditions: Standard
Construction
Type & style
- Home type: SingleFamily
- Architectural style: Colonial
- Property subtype: Single Family Residence
Materials
- Aluminum Siding
- Foundation: Slab
Condition
- New construction: No
- Year built: 1977
Utilities & green energy
- Sewer: Public Sewer
- Water: Public
Community & HOA
Community
- Subdivision: Oak Tree
HOA
- Has HOA: Yes
- HOA fee: $60 monthly
Location
- Region: Sterling
Financial & listing details
- Price per square foot: $375/sqft
- Tax assessed value: $619,520
- Annual tax amount: $4,987
- Date on market: 8/14/2026
- Listing agreement: Exclusive Right To Sell
- Ownership: Fee Simple
Estimated market value
$660,900
$628,000 - $694,000
$3,002/mo
Price history
| Date | Event | Price |
|---|---|---|
| 8/14/2026 | Listed for sale | $669,000+117.2%$375/sqft |
Source:  Bright MLS #VALO2133864 Report a problem Bright MLS #VALO2133864 Report a problem | ||
| 3/2/2020 | Listing removed | $2,400$1/sqft |
Source: Fathom Realty #VALO403356 Report a problem | ||
| 2/12/2020 | Listed for rent | $2,400+4.8%$1/sqft |
Source: Fathom Realty #VALO403356 Report a problem | ||
| 6/3/2018 | Listing removed | $2,290$1/sqft |
Source: Fathom Realty #1000438498 Report a problem | ||
| 5/26/2018 | Price change | $2,290-8.4%$1/sqft |
Source: Fathom Realty #1000438498 Report a problem | ||
| 4/24/2018 | Listed for rent | $2,500$1/sqft |
Source: Fathom Realty #1000438498 Report a problem | ||
| 5/31/2013 | Sold | $308,000+10%$173/sqft |
Source: Public Record Report a problem | ||
| 7/28/2003 | Sold | $280,000+24.5%$157/sqft |
Source: Public Record Report a problem | ||
| 11/20/2000 | Sold | $224,900$126/sqft |
Source: Public Record Report a problem | ||
Public tax history
| Year | Property taxes | Tax assessment |
|---|---|---|
| 2026 | $4,987 -1.5% | $619,520 -1.5% |
| 2025 | $5,066 +0.7% | $629,270 +8.2% |
| 2024 | $5,030 +4.6% | $581,500 +5.8% |
| 2023 | $4,807 +7.3% | $549,380 +9.1% |
| 2022 | $4,481 +0.9% | $503,450 +11.1% |
| 2021 | $4,441 +3.8% | $453,170 +9.7% |
| 2020 | $4,277 | $413,190 +3.6% |
| 2019 | $4,277 +2.2% | $398,640 +3.3% |
| 2018 | $4,185 +2.4% | $385,750 +6.1% |
| 2017 | $4,089 +2.8% | $363,430 +0.7% |
| 2016 | $3,976 | $361,050 +71.9% |
| 2015 | $3,976 -0.2% | $210,030 +2.7% |
| 2014 | $3,983 | $204,520 |
| 2011 | -- | -- |
| 2010 | -- | -- |
| 2009 | -- | $320,500 -12.4% |
| 2008 | -- | $365,900 -19.1% |
| 2007 | -- | $452,400 -0.8% |
| 2006 | -- | $456,200 +41.2% |
| 2005 | -- | $323,000 |
| 2004 | -- | $323,000 +18.1% |
| 2003 | -- | $273,500 +18% |
| 2002 | -- | $231,700 +26.5% |
| 2001 | -- | $183,200 |
Find assessor info on the county website
Monthly payment
Est. payment
Payment breakdown
Explore the cost of this home by adjusting the details. Changes won't be saved.Climate risks
Neighborhood: 20164
Nearby schools
GreatSchools rating
- 2/10Rolling Ridge Elementary SchoolGrades: PK-5Distance: 0.5 mi
- 1/10Sterling Middle SchoolGrades: 6-8Distance: 1 mi
- 1/10Park View High SchoolGrades: 9-12Distance: 0.7 mi
Schools provided by the listing agent
- Elementary: Rolling Ridge
- Middle: Sterling
- High: Park View
- District: Loudoun County Public Schools
Source: Bright MLS. This data may not be complete. We recommend contacting the local school district to confirm school assignments for this home.
- $670,9003 bd3 ba1.9k sqft106 Plum Tree Ct, Sterling, VA 20164Off Market
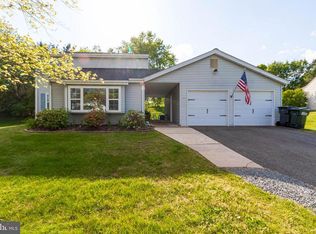
- $672,600-- bd3 ba1.8k sqft110 Plum Tree Ct, Sterling, VA 20164Off Market
- $638,1005 bd2 ba1.9k sqft105 Plum Tree Ct, Sterling, VA 20164Off Market
- $735,0005 bd3 ba2.1k sqft102 Evergreen St, Sterling, VA 20164Sold
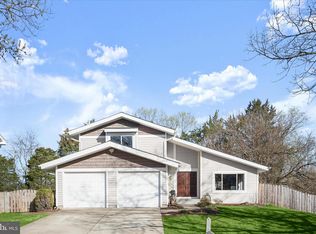
- $644,2004 bd3 ba1.9k sqft104 Evergreen St, Sterling, VA 20164Off Market
- $628,000-- bd2 ba1.9k sqft104 Plum Tree Ct, Sterling, VA 20164Off Market
- $639,900-- bd2 ba1.3k sqft112 Plum Tree Ct, Sterling, VA 20164Off Market
- $769,7004 bd5 ba3.2k sqft412 E Laurel Ave, Sterling, VA 20164Off Market
A local agent can set up tours, give advice and negotiate with sellers.
Similar homes
- $649,9004 bd2 ba1.5k sqft110 N Garfield Rd, Sterling, VA 20164For Sale

 MLS ID #VALO2133856, Bill Fritz, RE/MAX Executives. Bright MLS
 - $749,9003 bd4 ba1.7k sqft131 Seneca Ridge Dr, Sterling, VA 20164For Sale
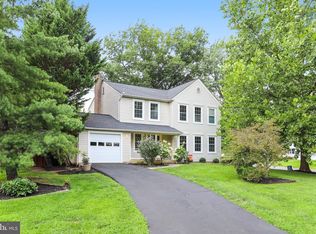 MLS ID #VALO2131938, Roberto Roncales, Keller Williams Realty. Bright MLS
 - $680,0003 bd3 ba1.6k sqft45629 Livingstone Station St, Sterling, VA 20166For Sale
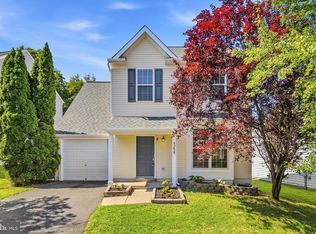 MLS ID #VALO2133848, Tyler Nguyen, EXP Realty, LLC. Bright MLS
 - $725,0003 bd3 ba2k sqftCountryside, Sterling, VA 20165For Sale
 MLS ID #VALO2133430, Ivan Rakela Gutierrez, Real Broker, LLC. Bright MLS
 - $575,0003 bd3 ba1.7k sqft46814 Ironstone Ter, Sterling, VA 20164For SaleMLS ID #VALO2127034, Patricia Salgado, Metas Realty Group, LLC. Bright MLS
- $674,9003 bd4 ba2k sqftCountryside, Sterling, VA 20165For SaleMLS ID #VALO2128956, Sharon Farinholt, Realty ONE Group Old Towne. Bright MLS
- $479,9003 bd3 ba1.5k sqftNewberry Condominiums, Sterling, VA 20164For SaleMLS ID #VALO2131196, Yuri Huaroto Parra, Samson Properties. Bright MLS
- $699,9004 bd4 ba1.7k sqft2322 Old Trail Dr, Reston, VA 20191For SaleMLS ID #VAFX2330874, Sandra Crews, RE/MAX Executives. Bright MLS
- $750,0004 bd4 ba1.7k sqft1705 Whitewood Ln, Herndon, VA 20170For SaleMLS ID #VAFX2331134, Florence Wood, Samson Properties. Bright MLS
- $709,0003 bd4 ba2.1k sqft13135 Park Crescent Cir, Herndon, VA 20171For SaleMLS ID #VAFX2334350, Elizabeth Carrillo, Coldwell Banker Realty. Bright MLS
- $780,0005 bd3 ba2.1k sqft507 Alabama Dr, Herndon, VA 20170For SaleMLS ID #VAFX2333670, Francisco Lopez, Pearson Smith Realty, LLC. Bright MLS
- $745,0004 bd3 ba2.1k sqft10136 Yorktown Dr, Great Falls, VA 22066For SaleMLS ID #VALO2121298, Ritu Desai, Samson Properties. Bright MLS
- $850,0004 bd3 ba2.4k sqft1425 Cellar Creek Way, Herndon, VA 20170For SaleMLS ID #VAFX2331102, Lisa Smith, Pearson Smith Realty, LLC. Bright MLS
- $739,9005 bd3 ba2.5k sqft1107 Treeside Ln, Herndon, VA 20170For SaleMLS ID #VAFX2326042, Keri Shull, EXP Realty, LLC. Bright MLS
- $700,0004 bd3 ba2.6k sqft10701 Game Preserve Rd, Gaithersburg, MD 20879For SaleMLS ID #MDMC2250378, Jared Russell, Real Broker, LLC. Bright MLS
- $619,9003 bd3 ba1.7k sqft11903 Escalante Ct, Reston, VA 20191For SaleMLS ID #VAFX2330620, Muhammad mir, First American Real Estate. Bright MLS
- $739,9004 bd3 ba1.9k sqft4144 Addison Rd, Fairfax, VA 22030For SaleMLS ID #VAFC2008876, Nate Johnson, Pearson Smith Realty, LLC. Bright MLS
- $830,0004 bd3 ba2k sqft11720 Briggs Ct, Fairfax, VA 22030For SaleMLS ID #VAFX2331944, Heather Fry, Capital Center. Bright MLS
- $725,0003 bd4 ba1.7k sqft12510 Sweet Leaf Ter, Fairfax, VA 22033For SaleMLS ID #VAFX2328536, Kelly Hayes, Samson Properties. Bright MLS
- $999,0004 bd2 ba2.2k sqft9908 Minburn St, Great Falls, VA 22066For SaleMLS ID #VAFX2330308, FERI SOHRABIAN, Samson Properties. Bright MLS
