PRICE REDUCED! MODEL PERFECT AND MOVE IN READY HOME in Eastwood’s Sherwood community! This Cambridge Homes floorplan features 3 beds, 2.5 baths, an office, formal living and dining rooms, family room, covered patio, screened in salt water pool and fenced yard. You will love the ceramic tile floors downstairs with luxury vinyl plank upstairs and ceramic tile in the bathrooms – no carpet! The formal living and dining rooms will welcome you into the home. The kitchen features refinished kitchen cabinets with crown molding and hardware, tile backsplash, granite counters, stainless steel appliances with a gas range, an island, pantry and is open to the family room, separated by a breakfast bar. Over the sink is a window that overlooks the beautiful pool and yard. Glass sliders lead to the covered and screened in patio, where you will LOVE the backyard oasis that awaits you. What a great space to enjoy your morning coffee or relax after a long day! The salt water pool has been re-tiled and has a new pool heater and pool pump. The sun deck redone with a railing added. All bedrooms are upstairs in this home. The spacious owner’s suite has two windows that allow a lot of natural light to pour in. The en-suite bath features a 2 sink vanity, a glass enclosed, tiled shower, separate soaking tub, water closet and walk-in closet. Double doors lead to the office from the owner’s suite, but there is a door to the hallway, too. The guest bedrooms share the guest bath that features an updated 1 sink vanity and tub/shower combo. Additional updates to this home include all NEW WINDOWS, new water softener and purification system, new interior lighting throughout, new interior paint, new exterior lighting, upgraded landscaping, a shed in the yard, added shelving in the garage, attic has been re-insulated and the whole house has a UV purification system in the AC. HOA includes cable & internet and great amenities – community pool, tennis and pickleball courts, sidewalks and parks. Located close to UCF, minutes away from great shopping and dining at the Waterford Lakes Town Center and close to the 408. Don’t let this incredible home pass you by!
Sold for $525,000
$525,000
108 PORTSTEWART DRIVE, ORLANDO, FL 32828
3beds
2,199sqft
Single Family Residence
Built in 1998
6,302 Square Feet Lot
$522,800 Zestimate®
$239/sqft
$2,686 Estimated rent
Home value
$522,800
$476,000 - $575,000
$2,686/mo
Zestimate® history
Owner options
List your home for rent
$2,686/mo
Rent Zestimate®
Find your next renter with Zillow Rental Manager. Plus, with online applications, you can quickly screen prospective tenants – for free.
$2,686/mo
Rent Zestimate®
Refinance and save
$3,915/mo
Est. payment
Refinancing to a lower rate could help reduce your monthly payments and save thousands over the life of the loan.
$3,915/mo
Est. payment
Explore your selling options
Work with a Zillow partner agent
Leverage their expertise and Zillow's premium Showcase listings to get your home seen by more buyers.
Get startedList with your own agent
Get your home in front of millions of buyers by listing it on Zillow.
Learn how to do itSell it yourself
Take full control of how buyers see your home on Zillow by listing For Sale by Owner (FSBO).
List your homeWhat's special
Salt water poolGranite countersBreakfast barGas rangeBackyard oasisEn-suite bathNew interior paint
Zillow last checked:
Listing updated:
Listed by:
Eve Metlis 407-493-5225,
WATSON REALTY CORP 407-298-8800
Bought with:
Maite Martinez, 3307268
COLDWELL BANKER RESIDENTIAL RE
Source: Stellar MLS,MLS#: O6297141 Originating MLS: Orlando Regional
Originating MLS: Orlando Regional
Facts & features
Interior
Bedrooms & bathrooms
- Bedrooms: 3
- Bathrooms: 3
- Full bathrooms: 2
- 1/2 bathrooms: 1
Rooms
- Room types: Utility Room, Den/Library/Office, Family Room, Dining Room, Living Room
Primary bedroom
- Features: Ceiling Fan(s), En Suite Bathroom, Walk-In Closet(s)
- Level: Second
- Area: 182 Square Feet
- Dimensions: 14x13
Bedroom 2
- Features: Ceiling Fan(s), Built-in Closet
- Level: Second
- Area: 132 Square Feet
- Dimensions: 12x11
Bedroom 3
- Features: Ceiling Fan(s), Built-in Closet
- Level: Second
- Area: 132 Square Feet
- Dimensions: 12x11
Primary bathroom
- Features: Dual Sinks, Exhaust Fan, Garden Bath, Tub with Separate Shower Stall, Water Closet/Priv Toilet, Window/Skylight in Bath
- Level: Second
- Area: 96 Square Feet
- Dimensions: 12x8
Bathroom 2
- Features: Exhaust Fan, Single Vanity, Tub With Shower
- Level: Second
- Area: 63 Square Feet
- Dimensions: 9x7
Bathroom 3
- Features: Exhaust Fan, Single Vanity
- Level: First
- Area: 25 Square Feet
- Dimensions: 5x5
Balcony porch lanai
- Features: Ceiling Fan(s)
- Level: First
Dining room
- Level: First
- Area: 144 Square Feet
- Dimensions: 12x12
Family room
- Features: Ceiling Fan(s)
- Level: First
- Area: 247 Square Feet
- Dimensions: 19x13
Kitchen
- Features: Pantry, Kitchen Island, Granite Counters, Stone Counters
- Level: First
- Area: 180 Square Feet
- Dimensions: 18x10
Living room
- Level: First
- Area: 216 Square Feet
- Dimensions: 18x12
Office
- Features: Ceiling Fan(s)
- Level: Second
- Area: 120 Square Feet
- Dimensions: 12x10
Heating
- Heat Pump
Cooling
- Central Air
Appliances
- Included: Microwave, Range, Refrigerator, Tankless Water Heater, Washer, Water Softener, Dishwasher, Disposal, Dryer, Electric Water Heater
- Laundry: Laundry Room, Electric Dryer Hookup, Gas Dryer Hookup, Inside
Features
- Eating Space In Kitchen, Kitchen/Family Room Combo, Living Room/Dining Room Combo, PrimaryBedroom Upstairs, Solid Surface Counters, Solid Wood Cabinets, Split Bedroom, Stone Counters, Thermostat, Walk-In Closet(s), Ceiling Fan(s)
- Flooring: Luxury Vinyl, Ceramic Tile
- Doors: Sliding Doors
- Windows: Blinds, Double Pane Windows, Low Emissivity Windows, Window Treatments
- Has fireplace: No
Interior area
- Total structure area: 2,624
- Total interior livable area: 2,199 sqft
Property
Parking
- Total spaces: 2
- Parking features: Driveway, Garage Door Opener
- Attached garage spaces: 2
- Has uncovered spaces: Yes
- Details: Garage Dimensions: 20x20
Features
- Levels: Two
- Stories: 2
- Patio & porch: Covered, Screened, Rear Porch
- Exterior features: Private Mailbox, Rain Barrel/Cistern(s), Sidewalk, Irrigation System
- Has private pool: Yes
- Pool features: Heated, In Ground, Salt Water, Screen Enclosure, Tile, Child Safety Fence, Gunite
- Fencing: Vinyl,Wood
- Has view: Yes
- View description: Pool
Lot
- Size: 6,302 Square Feet
- Features: In County, Landscaped, Sidewalk, Unincorporated
- Residential vegetation: Mature Landscaping, Trees/Landscaped
Details
- Additional structures: Shed(s)
- Parcel number: 362231798701780
- Zoning: P-D
- Special conditions: None
Construction
Type & style
- Home type: SingleFamily
- Architectural style: Colonial
- Property subtype: Single Family Residence
Materials
- Stucco, Block, Concrete
- Foundation: Slab
- Roof: Shingle
Condition
- Completed
- New construction: No
- Year built: 1998
Details
- Builder name: Cambridge Homes
Utilities & green energy
- Sewer: Public Sewer
- Water: Public
- Utilities for property: Natural Gas Connected, Public, Sewer Available, Sewer Connected, Sprinkler Meter, Cable Available, Street Lights, Water Available, Water Connected, Cable Connected, Electricity Available, Electricity Connected
Green energy
- Water conservation: Fl. Friendly/Native Landscape
Community & HOA
Community
- Features: Deed Restrictions, Pool, Sidewalks, Tennis Court(s)
- Security: Smoke Detector(s)
- Pet fee: $0 monthly
- Subdivision: SHERWOOD PH 02
HOA
- Has HOA: Yes
- Amenities included: Cable TV, Pickleball Court(s), Pool, Recreation Facilities, Tennis Court(s)
- Services included: Cable TV, Common Area Taxes, Community Pool, Recreational Facilities
- HOA fee: $134 monthly
- HOA name: Angela Alvarez
- HOA phone: 407-823-9494
Location
- Region: Orlando
Financial & listing details
- Price per square foot: $239/sqft
- Tax assessed value: $418,492
- Annual tax amount: $6,499
- Date on market: 4/14/2025
- Cumulative days on market: 92 days
- Listing terms: Cash,Conventional,FHA,VA Loan
- Ownership: Fee Simple
- Total actual rent: 0
- Electric utility on property: Yes
- Road surface type: Paved, Asphalt
Price history
| Date | Event | Price |
|---|---|---|
| 9/3/2025 | Sold | $525,000-2.8%$239/sqft |
Source:  Stellar MLS #O6297141 Report a problem Stellar MLS #O6297141 Report a problem | ||
| 7/15/2025 | Pending sale | $539,900$246/sqft |
Source: Stellar MLS #O6297141 Report a problem | ||
| 6/18/2025 | Price change | $539,900-2.7%$246/sqft |
Source: Stellar MLS #O6297141 Report a problem | ||
| 6/4/2025 | Price change | $555,000-1.7%$252/sqft |
Source: Stellar MLS #O6297141 Report a problem | ||
| 5/11/2025 | Price change | $564,500-1.8%$257/sqft |
Source: Stellar MLS #O6297141 Report a problem | ||
| 4/14/2025 | Listed for sale | $575,000+10.6%$261/sqft |
Source: Stellar MLS #O6297141 Report a problem | ||
| 8/31/2023 | Sold | $520,000-2.8%$236/sqft |
Source: Stellar MLS #O6125643 Report a problem | ||
| 7/24/2023 | Pending sale | $535,000$243/sqft |
Source: Stellar MLS #O6125643 Report a problem | ||
| 7/13/2023 | Listed for sale | $535,000+59.7%$243/sqft |
Source: Stellar MLS #O6125643 Report a problem | ||
| 4/11/2019 | Sold | $335,000-1.5%$152/sqft |
Source: Public Record Report a problem | ||
| 1/31/2019 | Listed for sale | $340,000+39.3%$155/sqft |
Source: EXP REALTY LLC #O5759468 Report a problem | ||
| 7/10/2014 | Sold | $244,000+84.2%$111/sqft |
Source: Public Record Report a problem | ||
| 10/7/1998 | Sold | $132,500$60/sqft |
Source: Public Record Report a problem | ||
Public tax history
| Year | Property taxes | Tax assessment |
|---|---|---|
| 2024 | $6,499 +70.5% | $418,492 +60.4% |
| 2023 | $3,812 +4.1% | $260,914 +3% |
| 2022 | $3,660 +1.7% | $253,315 +3% |
| 2021 | $3,601 +0.9% | $245,937 +1.4% |
| 2020 | $3,570 +3.9% | $242,541 +4.7% |
| 2019 | $3,437 +0.9% | $231,681 +1.9% |
| 2018 | $3,408 | $227,361 -3.3% |
| 2017 | $3,408 +1.7% | $235,234 +3.5% |
| 2016 | $3,349 +0.9% | $227,375 +5% |
| 2015 | $3,320 +27.2% | $216,589 +10.2% |
| 2014 | $2,611 +1.9% | $196,467 +15.6% |
| 2013 | $2,562 +0.9% | $169,903 +3.9% |
| 2012 | $2,539 +2.5% | $163,495 +2.3% |
| 2011 | $2,477 -2.4% | $159,772 -4.9% |
| 2010 | $2,539 | $168,081 -17.8% |
| 2009 | -- | $204,556 -18.6% |
| 2008 | $2,527 -3.4% | $251,365 -11.8% |
| 2007 | $2,616 -5.7% | $285,002 +6.2% |
| 2006 | $2,774 +1.3% | $268,324 +38.8% |
| 2005 | $2,740 +4.7% | $193,259 +11.4% |
| 2004 | $2,617 +20.1% | $173,526 +20.6% |
| 2003 | $2,180 +2.7% | $143,915 +9.2% |
| 2002 | $2,124 -0.6% | $131,830 +4.9% |
| 2001 | $2,137 +1.3% | $125,667 +2% |
| 2000 | $2,109 | $123,251 |
Find assessor info on the county website
Neighborhood: Alafaya
Nearby homes
- $437,6004 bd2 ba1.9k sqft120 Portstewart Dr, Orlando, FL 32828Off Market
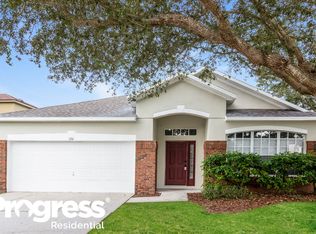
- $438,7004 bd2 ba1.8k sqft102 Portstewart Dr, Orlando, FL 32828Off Market
- $438,4003 bd3 ba2.1k sqft14202 Castlerock Dr, Orlando, FL 32828Off Market

- $438,0004 bd2 ba1.9k sqft14207 Sahalee Ln, Orlando, FL 32828Off Market
- $455,0004 bd2 ba1.9k sqft14138 Castlerock Dr, Orlando, FL 32828Sold
- $452,0003 bd2 ba2k sqft14213 Sahalee Ln, Orlando, FL 32828Off Market
- $433,6004 bd2 ba1.9k sqft14144 Castlerock Dr, Orlando, FL 32828Off Market
- $455,1004 bd2 ba1.9k sqft107 Portstewart Dr, Orlando, FL 32828Off Market
Nearby schools
GreatSchools rating
- 9/10Sunrise Elementary SchoolGrades: PK-5Distance: 0.2 mi
- 7/10Discovery Middle SchoolGrades: 6-8Distance: 1 mi
- 7/10Timber Creek High SchoolGrades: 9-12Distance: 1.8 mi
Schools provided by the listing agent
- Elementary: Sunrise Elem
- Middle: Discovery Middle
- High: Timber Creek High
Source: Stellar MLS. This data may not be complete. We recommend contacting the local school district to confirm school assignments for this home.
Get a cash offer in 3 minutes
Find out how much your home could sell for in as little as 3 minutes with a no-obligation cash offer.
Estimated market value
$522,800
Get a cash offer in 3 minutes
Find out how much your home could sell for in as little as 3 minutes with a no-obligation cash offer.
Estimated market value
$522,800
- Florida
- Orange County
- Orlando
- 32828
- Alafaya
- 108 PORTSTEWART DRIVE
Nearby cities
Nearby neighborhoods
Nearby zip codes
Other Orlando Topics
