Skip main navigation
Off market
  • $426,600

    108 Powell Ct, Tubac, AZ 85646

    3beds
    1,915sqft
    SingleFamily
    Built in 2012
    6,146 Square Feet Lot
    $426,600 Zestimate®
    $223/sqft
    $2,313 Estimated rent

    Home value

    $426,600

    $401,000 - $452,000

    $2,313/mo

    Zestimate® history
    Loading
    Loading...

    Owner options

    List your home for rent

    $2,313/mo

    Rent Zestimate®

    Find your next renter with Zillow Rental Manager. Plus, with online applications, you can quickly screen prospective tenants – for free.

    Learn more

    $2,313/mo

    Rent Zestimate®

    Refinance and save

    $2,600/mo

    Est. payment

    Refinancing to a lower rate could help reduce your monthly payments and save thousands over the life of the loan.

    See today's rates

    $2,600/mo

    Est. payment

    Explore your selling options

    Work with a Zillow partner agent

    Leverage their expertise and Zillow's premium Showcase listings to get your home seen by more buyers.

    Get started

    List with your own agent

    Get your home in front of millions of buyers by listing it on Zillow.

    Learn how to do it

    Sell it yourself

    Take full control of how buyers see your home on Zillow by listing For Sale by Owner (FSBO).

    List your home

    What's special

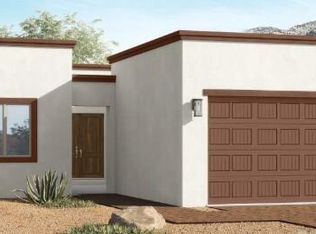
    Beautiful views from this impeccably maintained ''Fairmont'' floor plan by Dorn Homes. Three bedrooms, two baths with energy efficient spray foam insulation, solar hot water heater, solar screens and wood shutters throughout! The kitchen features granite counter tops, cherry wood cabinets, a wine fridge and stainless steel appliances. Enjoy outdoor living from your front and back patio with views from both! Please call today for more information and to schedule your showing.

    This property is off market, which means it's not currently listed for sale or rent on Zillow. This may be different from what's available on other websites or public sources.

    Facts & features

    Interior

    Bedrooms & bathrooms
    • Bedrooms: 3
    • Bathrooms: 2
    • Full bathrooms: 2
    Heating
    • Forced air, Electric, Gas, Solar
    Cooling
    • Central
    Appliances
    • Included: Dishwasher, Dryer, Range / Oven, Refrigerator, Washer
    • Laundry: Laundry Room
    Features
    • Ceiling Fan(s), Breakfast Bar, Double Vanity, Walk-In Closet(s), Great Room, High Speed Internet, Breakfast Nook, Soaking Tub, Entrance Foyer, Smart Panel, Double Sink, Dining in Living/Great Room, Pre-Wired Sat Dish
    • Flooring: Tile, Other
    • Windows: Double Pane Windows, Window Coverings
    • Basement: Yes
    Interior area
    • Structure area source: Assessor
    • Total interior livable area: 1,915 sqft

    Property

    Parking
    • Parking features: Garage - Attached
    • Details: RV Parking
    Features
    • Entry level: 1
    • Patio & porch: Patio
    • Exterior features: Stucco
    • Fencing: Slump Stone
    • Has view: Yes
    • View description: Mountain
    Lot
    • Size: 6,146 sqft
    • Features: Cul-de-Sac, East/West Exposure, Borders Common Area
    • Residential vegetation: Low Care, Desert Plantings, Decorative Gravel, Sprinkler/Drip
    Details
    • Parcel number: 11244301
    • Zoning: MF
    • Special conditions: Standard
    • Other equipment: Satellite Dish

    Construction

    Type & style
    • Home type: SingleFamily
    • Architectural style: Southwestern
    Materials
    • steel
    • Roof: Built-up
    Condition
    • Existing
    • Year built: 2012

    Utilities & green energy

    • Electric: Unisource
    • Gas: Natural
    • Sewer: Connected
    • Water: Water Company
    • Utilities for property: Natural Gas Available, Sewer Connected, Pre-Wired Tele Lines
    Green energy
    • Energy efficient items: HVAC
    • Indoor air quality: Kit Exhaust Out,Bath Exhaust Out

    Community & neighborhood

    Security
    • Security features: Security System, Smoke Detector(s), Prewired
    Community
    • Community features: Fitness Center
    Location
    • Region: Tubac

    HOA & financial

    HOA
    • Has HOA: Yes
    • HOA fee: $73 monthly

    Other

    Other facts
    • ViewYN: true
    • RoadSurfaceType: Paved
    • Appliances: Dishwasher, Refrigerator, Dryer, Washer, Electric Range, Warming Drawer, Water Purifier, Electric Water Heater, Solar Hot Water, Stainless Steel Appliance(s)
    • AssociationYN: true
    • InteriorFeatures: Ceiling Fan(s), Breakfast Bar, Double Vanity, Walk-In Closet(s), Great Room, High Speed Internet, Breakfast Nook, Soaking Tub, Entrance Foyer, Smart Panel, Double Sink, Dining in Living/Great Room, Pre-Wired Sat Dish
    • Heating: Electric, Solar, Forced Air - Gas
    • GarageYN: true
    • Zoning: MF
    • HeatingYN: true
    • CoolingYN: true
    • Utilities: Natural Gas Available, Sewer Connected, Pre-Wired Tele Lines
    • PatioAndPorchFeatures: Patio
    • WindowFeatures: Double Pane Windows, Window Coverings
    • LotFeatures: Cul-de-Sac, East/West Exposure, Borders Common Area
    • GreenEnergyEfficient: HVAC
    • CommunityFeatures: Golf, Fitness Center
    • SpecialListingConditions: Standard
    • EntryLevel: 1
    • LivingAreaSource: Assessor
    • BuildingAreaSource: Assessor
    • LotSizeSource: Assessor
    • OpenParkingYN: true
    • SecurityFeatures: Security System, Smoke Detector(s), Prewired
    • LaundryFeatures: Laundry Room
    • OtherEquipment: Satellite Dish
    • ParkingFeatures: Garage Door Opener, Parking Pad
    • View: Mountain(s), Sunrise, Sunset
    • Roof: Built-Up
    • FireplacesTotal: 0.00
    • ExteriorFeatures: Courtyard
    • Gas: Natural
    • Cooling: Ceiling Fans, AC Central
    • Vegetation: Low Care, Desert Plantings, Decorative Gravel, Sprinkler/Drip
    • OtherParking: RV Parking
    • RoadResponsibility: HOA
    • ArchitecturalStyle: Southwestern
    • Fencing: Slump Stone
    • AssociationName: Trails Head
    • RoomDiningRoomFeatures: Area
    • PropertyCondition: Existing
    • Sewer: Connected
    • Basement: Yes
    • CoveredSpaces: 2.00
    • RoomBathroomFeatures: Shower Only/Hall, Shower & Tub/Master, Dual Sinks/Master, Garden Tub
    • RoomMasterBathroomFeatures: Shower & Tub/Master
    • WaterSource: Water Company
    • ConstructionMaterials: Frame Stucco
    • Electric: Unisource
    • GreenIndoorAirQuality: Kit Exhaust Out,Bath Exhaust Out
    • RoomKitchenFeatures: Appliance Color / Stainless, Pantry / Closet
    • Flooring: Other / Porcelain tile
    • Road surface type: Paved

    Price history

    DateEventPrice
    8/30/2019Sold$317,000-3.1%$166/sqft
    Source: Public Record Report a problem
    6/1/2019Listing removed$327,000$171/sqft
    Source: Realty Executives Tucson Elite #21901818 Report a problem
    1/18/2019Listed for sale$327,000-0.2%$171/sqft
    Source: Russ Lyon Sotheby's International Realty #21810324 Report a problem
    7/16/2018Listing removed$327,500$171/sqft
    Source: Russ Lyon Sotheby's International Realty #21810324 Report a problem
    4/11/2018Listed for sale$327,500+20.5%$171/sqft
    Source: Russ Lyon Sotheby's International Realty #21810324 Report a problem
    3/5/2013Sold$271,823+517.8%$142/sqft
    Source: Public Record Report a problem
    10/31/2012Sold$44,000$23/sqft
    Source: Public Record Report a problem

    Public tax history

    YearProperty taxesTax assessment
    2024$3,468 +3%$35,896 +21.8%
    2023$3,368 +2.2%$29,474 +14.9%
    2022$3,294 +1.2%$25,651 +22.2%
    2021$3,255 +40.2%$20,995 +6.3%
    2019$2,322 $19,753 +3.2%
    2018$2,322 -43.3%$19,138 -2.2%
    2017$4,093 +92.8%$19,561 +0.9%
    2016$2,123 -29.8%$19,381 +7.8%
    2015$3,023 $17,980
    2014-- --
    2013-- --
    2012-- --
    2011-- --
    2010-- --
    2009-- --
    2008$956 --
    2007-- --
    2006$529 --

    Find assessor info on the county website

    Neighborhood: 85646

    Nearby schools

    GreatSchools rating
    Schools provided by the listing agent
    • Elementary: Mountain View Elementary
    • Middle: Calabasas Middle School
    • High: Rio Rico High School
    • District: Santa Cruz Valley United School District #35

    Source: The MLS. This data may not be complete. We recommend contacting the local school district to confirm school assignments for this home.

    Get pre-qualified for a loan
    At Zillow Home Loans, we can pre-qualify you in as little as 5 minutes with no impact to your credit score.

    An equal housing lender. NMLS #10287.