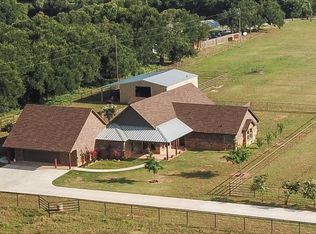
Experience the perfect blend of luxury and country living in this remarkable 3,170 sq. ft. custom-built estate, set on over 7 fenced acres of pristine land. With breathtaking stonework, woodwork, and unparalleled craftsmanship, this property is a masterpiece of design and detail.
The home features scored and stained concrete floors throughout, with screened doors that invite refreshing breezes. Two expansive living areas each boast unique, floor-to-ceiling stone fireplaces, while a third dry-stacked stone fireplace enhances the dining room's charm. The chef’s kitchen is fully equipped with double ovens, a large island, a gas cooktop, a breakfast bar, and a built-in refrigerator, making it a culinary dream.
The luxurious master suite offers a spa-like en-suite bathroom with a jetted tub, a separate wood shower enclosure, dual sinks, and an oversized walk-in closet. The home is serviced by the Parker County Special Utility District (PCSUD), ensuring reliable water access.
Step outside to find extraordinary outdoor living spaces, including a sweeping front porch, a breezeway, and two spacious back porches. The property also features a sparkling pool for summer relaxation, a large barn ideal for horses, two loafing sheds, a serene pond, and mature trees scattered throughout the acreage.
For added convenience, a 384 sq. ft. air-conditioned office above the garage provides a versatile space for work or hobbies, separate from the main home’s square footage. This exceptional property offers a rare opportunity to own a slice of luxurious country living. Schedule your private tour today and experience the unmatched beauty and functionality of this one-of-a-kind estate!
Sold
Price Unknown
108 Powell Xing, Lipan, TX 76462
3beds
3,171sqft
Single Family Residence
Built in 2001
7.12 Acres Lot
$1,082,800 Zestimate®
$--/sqft
$4,014 Estimated rent
Home value
$1,082,800
$1.01M - $1.17M
$4,014/mo
Zestimate® history
Owner options
List your home for rent
$4,014/mo
Rent Zestimate®
Find your next renter with Zillow Rental Manager. Plus, with online applications, you can quickly screen prospective tenants – for free.
$4,014/mo
Rent Zestimate®
Refinance and save
$850/mo
Est. payment
Refinancing to a lower rate could help reduce your monthly payments and save thousands over the life of the loan.
$850/mo
Est. payment
Explore your selling options
Work with a Zillow partner agent
Leverage their expertise and Zillow's premium Showcase listings to get your home seen by more buyers.
Get startedList with your own agent
Get your home in front of millions of buyers by listing it on Zillow.
Learn how to do itSell it yourself
Take full control of how buyers see your home on Zillow by listing For Sale by Owner (FSBO).
List your homeWhat's special
Sparkling poolSerene pondLarge barnExtraordinary outdoor living spacesLoafing shedsAir-conditioned officeSpacious back porches
Zillow last checked:
Listing updated:
Listed by:
Jon Smedley 0626802 432-923-2711,
Keller Williams Realty 817-329-8850,
Lindsey Smedley 0742182 432-553-0142,
Keller Williams Realty
Bought with:
Non-Mls Member
NON MLS
Source: NTREIS,MLS#: 20825743
Facts & features
Interior
Bedrooms & bathrooms
- Bedrooms: 3
- Bathrooms: 3
- Full bathrooms: 3
Primary bedroom
- Features: Dual Sinks, En Suite Bathroom, Jetted Tub, Separate Shower, Walk-In Closet(s)
- Level: First
- Dimensions: 16 x 13
Bedroom
- Features: Split Bedrooms
- Level: First
- Dimensions: 11 x 12
Dining room
- Features: Fireplace
- Level: First
- Dimensions: 16 x 15
Family room
- Features: Ceiling Fan(s), Fireplace
- Level: First
- Dimensions: 19 x 21
Kitchen
- Features: Breakfast Bar, Built-in Features, Kitchen Island, Pantry, Stone Counters
- Level: First
- Dimensions: 17 x 14
Laundry
- Level: First
- Dimensions: 16 x 6
Living room
- Features: Ceiling Fan(s), Fireplace
- Level: First
- Dimensions: 30 x 23
Office
- Features: Ceiling Fan(s)
- Level: Second
- Dimensions: 19 x 18
Heating
- Central, Propane
Cooling
- Central Air, Electric
Appliances
- Included: Some Gas Appliances, Built-In Refrigerator, Double Oven, Dishwasher, Gas Cooktop, Disposal, Plumbed For Gas
Features
- Built-in Features, Decorative/Designer Lighting Fixtures, Granite Counters, High Speed Internet, Kitchen Island, Open Floorplan, Pantry, Natural Woodwork, Walk-In Closet(s)
- Flooring: Concrete
- Has basement: No
- Number of fireplaces: 3
- Fireplace features: Family Room, Kitchen, Living Room, Stone, Wood Burning
Interior area
- Total interior livable area: 3,171 sqft
Property
Parking
- Total spaces: 3
- Parking features: Driveway, Garage, Garage Faces Side, Side By Side
- Attached garage spaces: 3
- Has uncovered spaces: Yes
Features
- Levels: One
- Stories: 1
- Patio & porch: Covered
- Pool features: In Ground, Pool, Water Feature
- Fencing: Cross Fenced,Pipe,Split Rail,Wire
Lot
- Size: 7.12 Acres
- Features: Acreage, Pasture, Pond on Lot, Many Trees, Sprinkler System
- Residential vegetation: Partially Wooded
Details
- Additional structures: Shed(s), Barn(s), Stable(s)
- Parcel number: R000085447
Construction
Type & style
- Home type: SingleFamily
- Architectural style: Ranch,Detached
- Property subtype: Single Family Residence
- Attached to another structure: Yes
Materials
- Rock, Stone, Wood Siding
- Foundation: Slab
- Roof: Metal
Condition
- Year built: 2001
Utilities & green energy
- Sewer: Septic Tank
- Water: Rural, Well
- Utilities for property: Propane, Septic Available, Water Available
Community & HOA
Community
- Subdivision: Los Rios Ranch
HOA
- Has HOA: Yes
- Services included: Association Management, Maintenance Grounds
- HOA fee: $850 annually
- HOA name: Los Rios- Deborah Reed
- HOA phone: 817-913-4359
Location
- Region: Lipan
Financial & listing details
- Tax assessed value: $886,710
- Annual tax amount: $9,058
- Date on market: 1/24/2025
- Cumulative days on market: 239 days
- Listing terms: Cash,Conventional,VA Loan
- Exclusions: mounted tv's
Price history
| Date | Event | Price |
|---|---|---|
| 4/10/2025 | Sold | -- |
Source: NTREIS #20825743 Report a problem | ||
| 4/3/2025 | Pending sale | $1,120,000$353/sqft |
Source: NTREIS #20825743 Report a problem | ||
| 3/19/2025 | Contingent | $1,120,000$353/sqft |
Source: NTREIS #20825743 Report a problem | ||
| 1/24/2025 | Listed for sale | $1,120,000-1.8%$353/sqft |
Source: NTREIS #20825743 Report a problem | ||
| 1/24/2025 | Listing removed | $1,140,000$360/sqft |
Source: NTREIS #20683116 Report a problem | ||
| 9/30/2024 | Listed for sale | $1,140,000$360/sqft |
Source: NTREIS #20683116 Report a problem | ||
| 9/21/2024 | Listing removed | $1,140,000-0.9%$360/sqft |
Source: NTREIS #20683116 Report a problem | ||
| 7/24/2024 | Listed for sale | $1,150,000+109.1%$363/sqft |
Source: NTREIS #20683116 Report a problem | ||
| 10/15/2018 | Listing removed | $550,000$173/sqft |
Source: Century 21 Lynch Legacy #13832862 Report a problem | ||
| 10/15/2018 | Listed for sale | $550,000$173/sqft |
Source: Century 21 Lynch Legacy #13832862 Report a problem | ||
| 8/10/2018 | Sold | -- |
Source: Agent Provided Report a problem | ||
| 7/23/2018 | Pending sale | $550,000-20.9%$173/sqft |
Source: CENTURY 21 Lynch Legacy #13832862 Report a problem | ||
| 7/4/2018 | Listed for sale | $695,000$219/sqft |
Source: CENTURY 21 Lynch Legacy #13832862 Report a problem | ||
Public tax history
| Year | Property taxes | Tax assessment |
|---|---|---|
| 2025 | $9,070 +3.7% | $886,710 +9.7% |
| 2024 | $8,746 +12.1% | $808,540 |
| 2023 | $7,799 -8.4% | $808,540 +81% |
| 2022 | $8,514 -3.2% | $446,830 |
| 2021 | $8,798 -4.9% | $446,830 -0.8% |
| 2020 | $9,250 -5.1% | $450,290 |
| 2019 | $9,746 -4.8% | $450,290 -1.6% |
| 2018 | $10,239 +9.9% | $457,490 |
| 2017 | $9,315 +12.3% | $457,490 +21.2% |
| 2016 | $8,296 +2% | $377,530 |
| 2015 | $8,132 | $377,530 +3.5% |
| 2014 | $8,132 | $364,590 |
Find assessor info on the county website
Neighborhood: 76462
Nearby homes
- $1,024,100-- bd-- ba3.5k sqft114 Powell Xing, Lipan, TX 76462Off Market
- $1,020,100-- bd-- ba2k sqft460 Big Valley Cir, Lipan, TX 76462Off Market
- $861,7004 bd3 ba3.1k sqft100 Powell Xing, Lipan, TX 76462Off Market
- $947,500-- bd-- ba4.2k sqft107 Powell Xing, Lipan, TX 76462Off Market
- $977,800-- bd-- ba3.1k sqft115 Powell Xing, Lipan, TX 76462Off Market
- $1,095,910-- bd-- ba3.6k sqft120 Powell Xing, Lipan, TX 76462Off Market
- $900,6004 bd4 ba3.5k sqft120 Powell Crossi, Brock, TX 76462Off Market
- $495,000-- bd-- ba1k sqft101 Powell Xing, Lipan, TX 76462Off Market
Nearby schools
GreatSchools rating
- NABrock Elementary SchoolGrades: PK-2Distance: 4.2 mi
- 8/10Brock Junior High SchoolGrades: 6-8Distance: 4.8 mi
- 8/10Brock High SchoolGrades: 9-12Distance: 4 mi
Schools provided by the listing agent
- Elementary: Brock
- Middle: Brock
- High: Brock
- District: Brock ISD
Source: NTREIS. This data may not be complete. We recommend contacting the local school district to confirm school assignments for this home.
Get a cash offer in 3 minutes
Find out how much your home could sell for in as little as 3 minutes with a no-obligation cash offer.
Estimated market value
$1,082,800
Get a cash offer in 3 minutes
Find out how much your home could sell for in as little as 3 minutes with a no-obligation cash offer.
Estimated market value
$1,082,800
- Texas
- Parker County
- Lipan
- 76462
- 108 Powell Xing
