Skip main navigation
Off market
  • $293,200

    108 Prince Ct SE, Poplar Grove, IL 61065

    3beds
    3,496sqft
    SingleFamily
    Built in 2004
    0.39 Acres Lot
    $293,200 Zestimate®
    $84/sqft
    $2,674 Estimated rent

    Home value

    $293,200

    $276,000 - $314,000

    $2,674/mo

    Zestimate® history
    Loading
    Loading...

    Owner options

    List your home for rent

    $2,674/mo

    Rent Zestimate®

    Find your next renter with Zillow Rental Manager. Plus, with online applications, you can quickly screen prospective tenants – for free.

    Learn more

    $2,674/mo

    Rent Zestimate®

    Refinance and save

    $2,241/mo

    Est. payment

    Refinancing to a lower rate could help reduce your monthly payments and save thousands over the life of the loan.

    See today's rates

    $2,241/mo

    Est. payment

    Explore your selling options

    Work with a Zillow partner agent

    Leverage their expertise and Zillow's premium Showcase listings to get your home seen by more buyers.

    Get started

    List with your own agent

    Get your home in front of millions of buyers by listing it on Zillow.

    Learn how to do it

    Sell it yourself

    Take full control of how buyers see your home on Zillow by listing For Sale by Owner (FSBO).

    List your home

    What's special

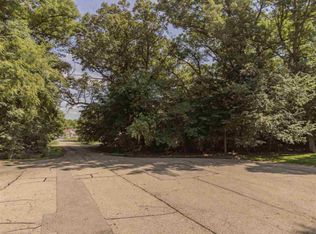
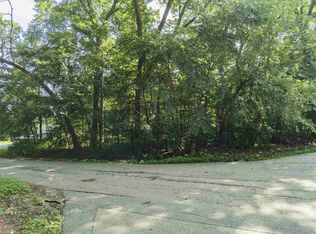
    Truly a remarkable home! On a Cul-De Sac Location!! 1 Block from the lake as well. All you have to do is move right in! This neutral and tastefully decorated home has 3 bedrooms (4+ easily added in English Bsmt) 2 full baths with roughed in plumbing for a third! As you enter from the large ceramic tiled foyer, it leads you to the living room large enough for big furniture and offers a gas start fireplace with gas logs and a great view of the back yard. The living room then leads to both the dining room and Kitchen which offer neutral ceramic tile flooring, oak kitchen cabinets with tons of cabinet space. Top of the line SS Appliances which will stay, and a center island as well. DR leads out to your own deck with a peaceful view overlooking your large yard with trees. Now head back through the living room to the hallway by the foyer down to the bedrooms and you will have 3 bedrooms in this one of a kind built ranch. All offer new carpeting with superb padding, large closets, and neutral colors. The hall bathroom offers a tub shower combo with all neutral colors and new flooring as well. The Master bedroom offers a large room for all your oversized furniture, a spectacular view of the back yard, a walk-in closet, a private master bath with dual sinks, and a walk-in shower (wide enough for a tub if someone would prefer tub and shower combo). Once you leave the bedrooms we can head back to the hall and take the beautifully designed wide staircase to the basement. The square footage is as large as the upstairs and awaits your finishing touches as it is partially finished with some walls etc. The backside of the house in the basement has English basement windows and is perfect to add a couple more bedrooms/office/along with a recreation/great room area. The mechanicals of this home is in pristine condition as well. All this offered in a gated community that includes a 240 acre stocked lake for all your seasonal adventures. Several parks as well for children and a Rec Center that has an outdoor pool, tennis courts, indoor basketball courts, and a fitness center. Did I mention the Savannah Oaks Golf Course too!?!

    This property is off market, which means it's not currently listed for sale or rent on Zillow. This may be different from what's available on other websites or public sources.
    Facts & features

    Interior

    Bedrooms & bathrooms
    • Bedrooms: 3
    • Bathrooms: 2
    • Full bathrooms: 2
    Heating
    • Forced air, Gas
    Cooling
    • Central
    Appliances
    • Included: Dishwasher, Dryer, Garbage disposal, Microwave, Range / Oven, Refrigerator, Washer
    Features
    • Flooring: Tile, Carpet, Hardwood, Laminate
    • Basement: Partially finished
    • Attic: Dormer, Full
    • Has fireplace: Yes
    Interior area
    • Total interior livable area: 3,496 sqft

    Property

    Parking
    • Total spaces: 6
    • Parking features: Garage - Attached
    Features
    • Exterior features: Vinyl
    Lot
    • Size: 0.39 Acres
    Details
    • Parcel number: 0326104005

    Construction

    Type & style
    • Home type: SingleFamily
    Materials
    • Roof: Asphalt
    Condition
    • Year built: 2004

    Utilities & green energy

    • Sewer: Sewer-Public

    Community & HOA

    HOA
    • Has HOA: Yes
    • HOA fee: $91 monthly
    Location
    • Region: Poplar Grove

    Financial & listing details

    • Price per square foot: $84/sqft
    • Tax assessed value: $209,442
    • Annual tax amount: $4,803

    Price history

    DateEventPrice
    2/12/2021Sold$185,000-2.1%$53/sqft
    Source: MRED as distributed by MLS GRID #10861046 Report a problem
    1/5/2021Contingent$189,000$54/sqft
    Source: MRED as distributed by MLS GRID #10861046 Report a problem
    10/8/2020Pending sale$189,000$54/sqft
    Source: Baird & Warner Fox Valley - Geneva #10861046 Report a problem
    10/5/2020Listed for sale$189,000$54/sqft
    Source: Baird & Warner Fox Valley - Geneva #10861046 Report a problem
    9/21/2020Pending sale$189,000$54/sqft
    Source: Baird & Warner Fox Valley - Geneva #10861046 Report a problem
    9/17/2020Listed for sale$189,000$54/sqft
    Source: Baird & Warner Fox Valley - Geneva #10861046 Report a problem

    Public tax history

    YearProperty taxesTax assessment
    2024$4,803 -3.3%$69,814 +12.2%
    2023$4,967 +21%$62,239 +19.7%
    2022$4,106 +13.5%$51,990 +0.5%
    2021$3,618 +2.6%$51,717 +0.9%
    2020$3,526 +0.4%$51,261 +8.7%
    2019$3,512 +5.7%$47,156 +10.2%
    2017$3,323 -7.5%$42,808 +0.5%
    2016$3,592 +20.2%$42,595 +13.4%
    2015$2,987 +1283%$37,577 +9.2%
    2014$216 -93.9%$34,422 -9.8%
    2013$3,568 $38,144
    2012-- $38,144 -29.1%
    2010-- $53,819 -6.2%
    2007-- $57,361
    Find assessor info on the county website

    Neighborhood: 61065

    Nearby schools

    GreatSchools rating
    Schools provided by the listing agent
    • Elementary: Manchester Elementary School
    • Middle: North Boone Middle School
    • High: North Boone High School

    Source: The MLS. This data may not be complete. We recommend contacting the local school district to confirm school assignments for this home.

    Get pre-qualified for a loan
    At Zillow Home Loans, we can pre-qualify you in as little as 5 minutes with no impact to your credit score.

    An equal housing lender. NMLS #10287.