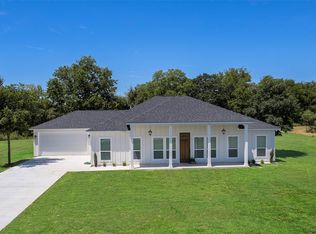
When it comes to home, this is where you'll want to be. Brand new and waiting for you, this charming 1 story is giving all the farmhouse feels plus the beauty of small town living. The open concept floor plan is perfect for everyday living and large gatherings. Tons of natural light flows in beautifully through the many windows, creating a bright and airy vibe. Take in beautiful Texas sunsets from the patio or enjoy views of horses from the front porch. Retreat to the owner's suite and enjoy the fabulous soaking tub. OMG the closet is a dream! Great bedroom sizes, all offering privacy. Make great use out of the exceptional counter and cabinet space in the kitchen and huge pantry! There's even a pass through butler's bar. The .67 acre lot offers lots of room to play or garden, certainly room for a pool. Everything about this cutie is calling you home and we're here for it! Get back to your good 'ol Texas roots in this quaint town that feels like home.
Sold
Price Unknown
108 Private Road 6372, Alba, TX 75410
3beds
2,155sqft
Farm, Single Family Residence
Built in 2023
0.67 Acres Lot
$445,400 Zestimate®
$--/sqft
$2,830 Estimated rent
Home value
$445,400
$423,000 - $468,000
$2,830/mo
Zestimate® history
Owner options
List your home for rent
$2,830/mo
Rent Zestimate®
Find your next renter with Zillow Rental Manager. Plus, with online applications, you can quickly screen prospective tenants – for free.
$2,830/mo
Rent Zestimate®
Refinance and save
Refinancing to a lower rate could help reduce your monthly payments and save thousands over the life of the loan.
Explore your selling options
Work with a Zillow partner agent
Leverage their expertise and Zillow's premium Showcase listings to get your home seen by more buyers.
Get startedList with your own agent
Get your home in front of millions of buyers by listing it on Zillow.
Learn how to do itSell it yourself
Take full control of how buyers see your home on Zillow by listing For Sale by Owner (FSBO).
List your homeWhat's special
Beautiful texas sunsetsOpen concept floor planGreat bedroom sizesCabinet spaceExceptional counterHuge pantry
Zillow last checked:
Listing updated:
Listed by:
Elaine Harper 0558805 214-329-0060,
Davidson Lane Real Estate Grp 214-329-0060,
Jordan Miller 0733188 575-937-0626,
Davidson Lane Real Estate Grp
Bought with:
Richard Montemayor
Coldwell Banker Apex, REALTORS
Source: NTREIS,MLS#: 20338852
Facts & features
Interior
Bedrooms & bathrooms
- Bedrooms: 3
- Bathrooms: 2
- Full bathrooms: 2
Primary bedroom
- Features: En Suite Bathroom, Walk-In Closet(s)
- Level: First
- Dimensions: 16 x 16
Bedroom
- Level: Second
- Dimensions: 12 x 12
Bedroom
- Level: First
- Dimensions: 13 x 12
Primary bathroom
- Features: Built-in Features, Dual Sinks, En Suite Bathroom, Garden Tub/Roman Tub, Linen Closet, Other, Stone Counters, Split Bedrooms, Solid Surface Counters, Separate Shower
- Level: First
- Dimensions: 16 x 11
Breakfast room nook
- Features: Eat-in Kitchen
- Level: First
- Dimensions: 10 x 11
Dining room
- Features: Built-in Features, Butler's Pantry, Stone Counters, Solid Surface Counters
- Level: First
- Dimensions: 11 x 12
Kitchen
- Features: Breakfast Bar, Built-in Features, Butler's Pantry, Eat-in Kitchen, Kitchen Island, Other, Pantry, Stone Counters, Solid Surface Counters, Walk-In Pantry
- Level: First
- Dimensions: 16 x 11
Living room
- Features: Built-in Features
- Level: First
- Dimensions: 18 x 17
Heating
- Central
Cooling
- Central Air, Ceiling Fan(s)
Appliances
- Included: Dishwasher, Electric Oven, Electric Range, Disposal, Microwave
- Laundry: Common Area, Washer Hookup, Electric Dryer Hookup, Laundry in Utility Room, In Hall, Other
Features
- Built-in Features, Chandelier, Cathedral Ceiling(s), Dry Bar, Decorative/Designer Lighting Fixtures, Double Vanity, Eat-in Kitchen, Kitchen Island, Open Floorplan, Other, Pantry, Walk-In Closet(s), Wired for Sound
- Flooring: Carpet, Luxury Vinyl Plank
- Has basement: No
- Number of fireplaces: 1
- Fireplace features: Blower Fan, Wood Burning
Interior area
- Total interior livable area: 2,155 sqft
Property
Parking
- Total spaces: 2
- Parking features: Concrete, Direct Access, Door-Single, Driveway, Garage Faces Front, Garage, Garage Door Opener, Inside Entrance, On Site
- Attached garage spaces: 2
- Has uncovered spaces: Yes
Accessibility
- Accessibility features: Accessible Hallway(s)
Features
- Levels: One
- Stories: 1
- Pool features: None
Lot
- Size: 0.67 Acres
- Dimensions: 120 x 231
- Features: Acreage, Back Yard, Backs to Greenbelt/Park, Greenbelt, Interior Lot, Lawn, Landscaped, Level, Many Trees, Subdivision, Few Trees
- Residential vegetation: Partially Wooded
Details
- Parcel number: R33TBD
Construction
Type & style
- Home type: SingleFamily
- Architectural style: Farmhouse,Modern,Detached
- Property subtype: Farm, Single Family Residence
Materials
- Board & Batten Siding, Rock, Stone
- Foundation: Slab
- Roof: Composition
Condition
- New construction: Yes
- Year built: 2023
Utilities & green energy
- Sewer: Aerobic Septic
- Utilities for property: Cable Available, Septic Available
Community & HOA
Community
- Subdivision: Woodson Place, The Meadows
HOA
- Has HOA: Yes
- HOA name: Woodson Place
- HOA phone: 903-243-1064
Location
- Region: Alba
Financial & listing details
- Annual tax amount: $1
- Date on market: 5/31/2023
- Cumulative days on market: 43 days
- Listing terms: Cash,Conventional,FHA,VA Loan
- Exclusions: All staging items including window treatments, curtains and rods.
Price history
| Date | Event | Price |
|---|---|---|
| 8/8/2023 | Sold | -- |
Source: NTREIS #20338852 Report a problem | ||
| 7/21/2023 | Pending sale | $425,000$197/sqft |
Source: NTREIS #20338852 Report a problem | ||
| 7/14/2023 | Contingent | $425,000$197/sqft |
Source: NTREIS #20338852 Report a problem | ||
| 7/5/2023 | Price change | $425,000-3.4%$197/sqft |
Source: NTREIS #20338852 Report a problem | ||
| 6/18/2023 | Price change | $440,000-2.2%$204/sqft |
Source: NTREIS #20338852 Report a problem | ||
| 5/31/2023 | Listed for sale | $450,000$209/sqft |
Source: NTREIS #20338852 Report a problem | ||
Public tax history
Tax history is unavailable.
Neighborhood: 75410
Nearby homes
- $--3 bd2 ba2k sqft625 Rs County Rd #2372, Alba, TX 75410Sold
- $1,250,00040.24 Acres500 Rs County Rd #2370, Alba, TX 75410Lot/Land

- $--3 bd2 ba2k sqft550 Rs County Rd #2370, Alba, TX 75410Sold
- $--1 Acres148 Rs Private Rd #6372, Alba, TX 75410Off Market
- $386,5004 bd3 ba2.7k sqft127 Private Road 6372, Alba, TX 75410Off Market
- $399,9003 bd3 ba2.7k sqft127 Rs Cres #2372, Alba, TX 75410For Sale
- $151,500-- bd-- ba1.9k sqft1311 Rs County Rd #2370, Alba, TX 75410Off Market
- $94,900-- bd-- ba1.2k sqft291 Rs County Rd #2530, Alba, TX 75410Off Market
Nearby schools
GreatSchools rating
- 5/10Rains Intermediate SchoolGrades: 3-5Distance: 7.8 mi
- 6/10Rains Junior High SchoolGrades: 6-8Distance: 7.9 mi
- 4/10Rains High SchoolGrades: 9-12Distance: 7.8 mi
Schools provided by the listing agent
- Elementary: Rains
- High: Rains
- District: Rains ISD
Source: NTREIS. This data may not be complete. We recommend contacting the local school district to confirm school assignments for this home.
- Texas
- Rains County
- Alba
- 75410
- 108 Private Road 6372
Nearby cities
Nearby zip codes
Other Alba Topics
