Set on a private, wooded 1-acre lot just minutes from hamlet amenities, this well-maintained home offers the perfect balance of peaceful country living and everyday convenience. Inside, a thoughtfully designed layout features an eat-in kitchen with granite countertops and newer appliances, flowing easily into a welcoming dining area anchored by a cozy wood stove. Spacious living room is highlighted by ample natural light from the picture window. Hardwood floors add warmth and character to the three generously sized bedrooms with ample closet space, providing comfort for family or guests. A first-floor laundry area and full bathroom make true single-level living easy and accessible. Option exists to move laundry back to the basement and have en suite bathroom access from bedroom two if desired.
The lower level expands your living space with a large den, rustic log walls, a half bath, and a walk-out basement door for added functionality and flexibility. Outside, you'll appreciate the attached two-car garage, a large shed for extra storage, and recent updates including a newer roof and windows for peace of mind. Ideally located just 3 miles from Port Douglas public beach and boat launch on Lake Champlain, this property offers quick access to outdoor recreation while still providing an easy commute north or south--making it a perfect full-time residence or weekend retreat.
Sold for $225,000
$225,000
108 Prospect Rd, Keeseville, NY 12944
3beds
1,675sqft
Single Family Residence
Built in 1967
1.1 Acres Lot
$225,700 Zestimate®
$134/sqft
$2,567 Estimated rent
Home value
$225,700
Estimated sales range
Not available
$2,567/mo
Zestimate® history
Owner options
List your home for rent
$2,567/mo
Rent Zestimate®
Find your next renter with Zillow Rental Manager. Plus, with online applications, you can quickly screen prospective tenants – for free.
$2,567/mo
Rent Zestimate®
Refinance and save
$1,582/mo
Est. payment
Refinancing to a lower rate could help reduce your monthly payments and save thousands over the life of the loan.
$1,582/mo
Est. payment
Explore your selling options
Work with a Zillow partner agent
Leverage their expertise and Zillow's premium Showcase listings to get your home seen by more buyers.
Get startedList with your own agent
Get your home in front of millions of buyers by listing it on Zillow.
Learn how to do itSell it yourself
Take full control of how buyers see your home on Zillow by listing For Sale by Owner (FSBO).
List your homeWhat's special
Newer roofAttached two-car garageFirst-floor laundry areaThree generously sized bedroomsHalf bathWalk-out basement doorWelcoming dining area
Zillow last checked:
Listing updated:
Listed by:
Kira Witherwax,
REMAX North Country
Bought with:
Nicole Maille, 10401360773
Kavanaugh Realty-Plattsburgh
Source: ACVMLS,MLS#: 207083
Facts & features
Interior
Bedrooms & bathrooms
- Bedrooms: 3
- Bathrooms: 2
- Full bathrooms: 1
- 1/2 bathrooms: 1
- Main level bathrooms: 1
- Main level bedrooms: 3
Primary bedroom
- Features: Hardwood
- Level: First
- Area: 170.61 Square Feet
- Dimensions: 14.1 x 12.1
Bedroom 2
- Features: Hardwood
- Level: First
- Area: 151.96 Square Feet
- Dimensions: 13.1 x 11.6
Bedroom 3
- Features: Hardwood
- Level: First
- Area: 135.52 Square Feet
- Dimensions: 12.1 x 11.2
Bathroom
- Features: Laminate Counters
- Level: First
- Area: 71.71 Square Feet
- Dimensions: 10.1 x 7.1
Bathroom 2
- Description: concrete
- Features: Other
- Level: Lower
- Area: 37.63 Square Feet
- Dimensions: 7.1 x 5.3
Den
- Description: concrete
- Features: Other
- Level: Lower
- Area: 368.73 Square Feet
- Dimensions: 24.1 x 15.3
Dining room
- Features: Carpet
- Level: First
- Area: 164.4 Square Feet
- Dimensions: 13.7 x 12
Kitchen
- Features: Laminate Counters
- Level: First
- Area: 136.24 Square Feet
- Dimensions: 10.4 x 13.1
Living room
- Features: Carpet
- Level: First
- Area: 233.53 Square Feet
- Dimensions: 19.3 x 12.1
Other
- Description: concrete
- Features: Other
- Level: Lower
- Area: 239.76 Square Feet
- Dimensions: 21.6 x 11.1
Heating
- Baseboard, Electric, Fireplace(s), Forced Air
Cooling
- Ceiling Fan(s)
Appliances
- Included: Electric Cooktop, Electric Range, Exhaust Fan, Microwave, Refrigerator, Washer/Dryer Stacked
- Laundry: In Bathroom, Main Level
Features
- Granite Counters, Breakfast Bar, Ceiling Fan(s), Eat-in Kitchen, Master Downstairs
- Flooring: Carpet, Hardwood, Laminate
- Windows: Vinyl Clad Windows, Wood Frames
- Basement: Full,Interior Entry,Partially Finished,Walk-Out Access
- Number of fireplaces: 1
- Fireplace features: Dining Room, Wood Burning
Interior area
- Total structure area: 2,630
- Total interior livable area: 1,675 sqft
- Finished area above ground: 1,315
- Finished area below ground: 360
Property
Parking
- Parking features: Circular Driveway, Driveway, Garage Door Opener, Garage Faces Side, Paved
- Has attached garage: Yes
Features
- Levels: One
- Stories: 1
- Exterior features: Storage
- Has view: Yes
- View description: Trees/Woods
Lot
- Size: 1.1 Acres
- Features: Front Yard, Gentle Sloping, Many Trees
- Topography: Sloping
Details
- Additional structures: Shed(s)
- Parcel number: 4.54211.000
Construction
Type & style
- Home type: SingleFamily
- Architectural style: Ranch
- Property subtype: Single Family Residence
Materials
- Aluminum Siding
- Foundation: Poured
- Roof: Asphalt
Condition
- Year built: 1967
Utilities & green energy
- Sewer: Septic Tank
- Water: Public
- Utilities for property: Cable Available, Electricity Connected, Internet Available, Water Connected
Community & HOA
Location
- Region: Keeseville
Financial & listing details
- Price per square foot: $134/sqft
- Tax assessed value: $161,800
- Annual tax amount: $2,184
- Date on market: 4/30/2026
- Listing agreement: Exclusive Right To Sell
- Listing terms: Cash,Conventional,FHA,USDA Loan,VA Loan
- Lease term: Short Term Lease
- Electric utility on property: Yes
- Road surface type: Paved
Price history
| Date | Event | Price |
|---|---|---|
| 7/27/2026 | Sold | $225,000$134/sqft |
Source:  ACVMLS #207083 Report a problem ACVMLS #207083 Report a problem | ||
| 5/26/2026 | Pending sale | $225,000$134/sqft |
Source: ACVMLS #207083 Report a problem | ||
| 5/12/2026 | Price change | $225,000-5.9%$134/sqft |
Source: ACVMLS #207083 Report a problem | ||
| 4/30/2026 | Listed for sale | $239,000$143/sqft |
Source: ACVMLS #207083 Report a problem | ||
Public tax history
| Year | Property taxes | Tax assessment |
|---|---|---|
| 2025 | -- | $161,800 +16.7% |
| 2024 | -- | $138,600 |
| 2023 | -- | $138,600 |
| 2022 | -- | $138,600 +26.7% |
| 2021 | -- | $109,400 +3.5% |
| 2020 | -- | $105,700 |
| 2019 | -- | $105,700 |
| 2018 | -- | $105,700 |
| 2017 | $630 | $105,700 |
| 2016 | -- | $105,700 |
| 2015 | -- | $105,700 |
Find assessor info on the county website
Neighborhood: 12944
Nearby homes
- $260,4003 bd1 ba1.3k sqft96 Prospect Rd, Keeseville, NY 12944Off Market
- $293,2003 bd2 ba1.5k sqft109 Prospect Rd, Keeseville, NY 12944Off Market
- $199,2003 bd1 ba1.6k sqft99 Prospect Rd, Keeseville, NY 12944Off Market
- $110,2104 bd2 ba2.8k sqft93 Prospect Rd, Keeseville, NY 12944Sold
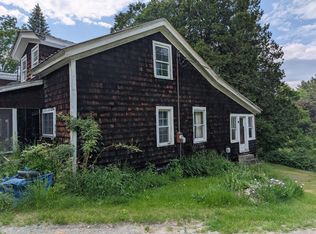
- $134,6002 bd1 ba975 sqft124 Prospect Rd, Keeseville, NY 12944Off Market
- $33,000-- bd-- ba-- sqft123 Prospect Rd, Keeseville, NY 12944Off Market
- $174,6002 bd1 ba1.1k sqft132 Prospect Rd, Keeseville, NY 12944Off Market
- $263,3003 bd1 ba1.4k sqft80 Prospect Rd, Keeseville, NY 12944Off Market
Nearby schools
GreatSchools rating
- 8/10Keesville Primary SchoolGrades: PK-6Distance: 1.5 mi
- 2/10Ausable Valley Middle SchoolGrades: 7-8Distance: 6.6 mi
- 5/10Ausable Valley High SchoolGrades: 9-12Distance: 6.6 mi
- New York
- Essex County
- Keeseville
- 12944
- 108 Prospect Rd
