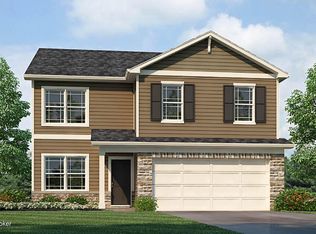
Ashton Park Lot #136. Estimated completion is June/July 2026. Welcome to 108 Purse Lane in Elizabethtown, KY, a new home in our Ashton Park community. This home features a covered front porch, stone accents, and dimensional shingles for timeless curb appeal. Step inside to find luxury vinyl plank flooring flowing throughout the foyer, kitchen, dining area, great room, study, and bathrooms. The open-concept design creates a seamless transition from the kitchen to the great room — perfect for entertaining or simply relaxing at home. The kitchen has a spacious center island with seating, white shaker-style cabinetry with soft-close doors, quartz countertops, stainless steel appliances, and a walk-in pantry to make meal prep and hosting effortless. Just off the entry, a flexible front room offers the perfect space for a home office, playroom, or additional living area. Upstairs, you'll find a generous loft, four bedrooms, two full bathrooms, and a conveniently located laundry room. The private primary suite features a large walk-in closet and an en-suite bath complete with a double bowl vanity, linen closet, and walk-in shower. Additional highlights include a fully drywalled garage with opener, smooth ceilings, 2" faux wood window blinds, exterior coach lights, sodded front yard, smart home package, and a builder's warranty. Contact us today to schedule your tour of the Stamford plan in Ashton Park. Photos are representative of the plan only and may vary based on the build.
Pending
Price increase: $1K (9/11)
$325,900
108 Purse Ln, Elizabethtown, KY 42701
4beds
2,346sqft
Single Family Residence
Built in 2026
9,147 Square Feet Lot
$346,200 Zestimate®
$139/sqft
$-- HOA
What's special
Sodded front yardExterior coach lightsStainless steel appliancesStone accentsGenerous loftCovered front porchSmooth ceilings
- 157 days
- 50
- 3
Zillow last checked:
Listing updated:
Listed by:
Ben Cox,
DRH Realty of Kentucky
Source: Metro Search Inc. LLC DBA Apex MLS,MLS#: 1715569
Facts & features
Interior
Bedrooms & bathrooms
- Bedrooms: 4
- Bathrooms: 3
- Full bathrooms: 2
- 1/2 bathrooms: 1
Primary bedroom
- Level: Second
- Area: 225.28
- Dimensions: 16.00 x 14.08
Bedroom
- Level: Second
Bedroom
- Level: Second
Bedroom
- Level: Second
Primary bathroom
- Description: LVP Flooring
- Level: Second
Half bathroom
- Description: LVP Flooring
- Level: First
Full bathroom
- Description: LVP Flooring
- Level: Second
Dining area
- Description: LVP Flooring
- Level: First
Great room
- Description: LVP Flooring
- Level: First
- Area: 256
- Dimensions: 16.00 x 16.00
Kitchen
- Description: LVP Flooring / Quartz Countertops
- Level: First
Laundry
- Level: Second
Loft
- Level: Second
- Area: 89.93
- Dimensions: 10.90 x 8.25
Study
- Description: LVP Flooring
- Level: First
- Area: 133.69
- Dimensions: 12.83 x 10.42
Heating
- Electric
Cooling
- Central Air
Features
- Basement: None
- Has fireplace: No
Interior area
- Total structure area: 2,346
- Total interior livable area: 2,346 sqft
- Finished area above ground: 2,346
- Finished area below ground: 0
Video & virtual tour
Property
Parking
- Total spaces: 2
- Parking features: Attached, Entry Front, Driveway
- Attached garage spaces: 2
- Has uncovered spaces: Yes
Features
- Stories: 2
- Patio & porch: Patio, Porch
Lot
- Size: 9,147 Square Feet
- Dimensions: 110' x 85'
- Features: Covt/Restr, Easement, Sidewalk
Details
- Parcel number: 0
Construction
Type & style
- Home type: SingleFamily
- Architectural style: Traditional
- Property subtype: Single Family Residence
Materials
- Vinyl Siding, Wood Frame, Stone Veneer
- Foundation: Slab
- Roof: Shingle
Condition
- Year built: 2026
Utilities & green energy
- Sewer: Public Sewer
- Water: Public
- Utilities for property: Electricity Connected
Community & HOA
Community
- Subdivision: Ashton Park
HOA
- Has HOA: Yes
Location
- Region: Elizabethtown
Financial & listing details
- Price per square foot: $139/sqft
- Date on market: 4/24/2026
- Electric utility on property: Yes
Estimated market value
$346,200
$329,000 - $364,000
$2,632/mo
Price history
| Date | Event | Price |
|---|---|---|
| 9/21/2026 | Pending sale | $325,900$139/sqft |
Source:  Metro Search Inc. LLC DBA Apex MLS #1715569 Report a problem Metro Search Inc. LLC DBA Apex MLS #1715569 Report a problem | ||
| 9/11/2026 | Price change | $325,900+0.3%$139/sqft |
Source: Metro Search Inc. LLC DBA Apex MLS #1715569 Report a problem | ||
| 8/28/2026 | Price change | $324,900-1.8%$138/sqft |
Source: Metro Search Inc. LLC DBA Apex MLS #1715569 Report a problem | ||
| 8/24/2026 | Price change | $330,900+0.3%$141/sqft |
Source:  HKMLS #HK2602076 Report a problem HKMLS #HK2602076 Report a problem | ||
| 8/21/2026 | Price change | $329,900-1.9%$141/sqft |
Source: HKMLS #HK2602076 Report a problem | ||
| 8/4/2026 | Price change | $336,200+0.5%$143/sqft |
Source: Metro Search Inc. LLC DBA Apex MLS #1715569 Report a problem | ||
| 7/11/2026 | Price change | $334,500-1%$143/sqft |
Source:  DR Horton Report a problem DR Horton Report a problem | ||
| 6/12/2026 | Price change | $337,900-0.6%$144/sqft |
Source: HKMLS #HK2602076 Report a problem | ||
| 6/5/2026 | Price change | $339,900-1.2%$145/sqft |
Source: HKMLS #HK2602076 Report a problem | ||
| 5/5/2026 | Price change | $343,920+0.3%$147/sqft |
Source: DR Horton Report a problem | ||
| 4/24/2026 | Listed for sale | $342,920$146/sqft |
Source: Metro Search Inc. LLC DBA Apex MLS #1715569 Report a problem | ||
Public tax history
Tax history is unavailable.
Monthly payment
Est. payment
Payment breakdown
Explore the cost of this home by adjusting the details. Changes won't be saved.Climate risks
Neighborhood: 42701


Similar homes
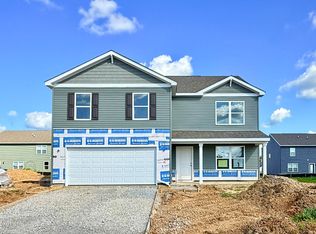
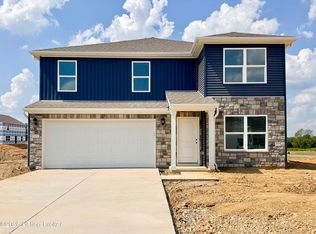
- $324,9004 bd3 ba2.3k sqft113 Purse Ln, Elizabethtown, KY 42701New Construction
 Metro Search Inc. LLC DBA Apex MLS
 - $316,9004 bd3 ba2.1k sqft109 Purse Ln, Elizabethtown, KY 42701New Construction
 Metro Search Inc. LLC DBA Apex MLS
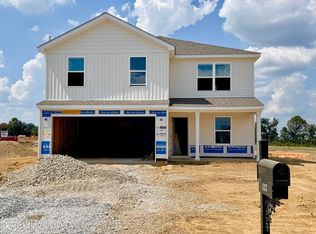
 - $316,9004 bd3 ba2k sqft117 Purse Ln, Elizabethtown, KY 42701New Construction
 Metro Search Inc. LLC DBA Apex MLS
 - $316,9004 bd3 ba2k sqft105 Purse Ln, Elizabethtown, KY 42701New Construction
 Metro Search Inc. LLC DBA Apex MLS
 - $341,3654 bd3 ba2k sqft904 Tristan Ln, Elizabethtown, KY 42701New ConstructionMetro Search Inc. LLC DBA Apex MLS
- $315,9004 bd3 ba2k sqft101 Purse Ln, Elizabethtown, KY 42701New ConstructionMetro Search Inc. LLC DBA Apex MLS
- $356,9005 bd3 ba2.6k sqft900 Tristan Ln, Elizabethtown, KY 42701New ConstructionMetro Search Inc. LLC DBA Apex MLS
- $355,0004 bd3 ba1.8k sqft323 House Ln, Elizabethtown, KY 42701For SaleMLS ID #1726041, Jay Pitts, RE/MAX Premier Properties. Metro Search Inc. LLC DBA Apex MLS
- $297,5002 bd2 ba1.4k sqft1604 Saint John Rd, Elizabethtown, KY 42701For SaleMLS ID #1727614, Maria Ellen Taul, Keller Williams Heartland. Metro Search Inc. LLC DBA Apex MLS
- $306,0003 bd2 ba1.8k sqft69 Santana Dr, Elizabethtown, KY 42701For SaleMLS ID #1722911, Lilly Dubon, Weichert Realtors-H. Barry Smith Co.. Metro Search Inc. LLC DBA Apex MLS
- $366,0005 bd3 ba2.6k sqft101 Wild Flower Dr, Elizabethtown, KY 42701For SaleMLS ID #1729091, Shelly Cone, Mason Real Estate, LLC. Metro Search Inc. LLC DBA Apex MLS
- $314,9003 bd3 ba2.1k sqft161 Saratoga Ln, Elizabethtown, KY 42701New ConstructionMetro Search Inc. LLC DBA Apex MLS
- $316,9004 bd3 ba2k sqft241 Saratoga Ln, Elizabethtown, KY 42701New ConstructionMetro Search Inc. LLC DBA Apex MLS
