Welcome to 108 Quail Run, where comfort meets country charm across 1 ac in the south of Brownwood. Every step through this property invites you to pause and admire. The well-maintained yard, complete with a sprinkler system, surrounds a 2,494 sq ft brick home and offers plenty of parking space. A glance reveals an attached 2-car garage and a tall, insulated metal shop with RV hookups. But let’s come back to those.
Step inside through a welcoming foyer that opens into 2 inviting living spaces. One flows seamlessly into a formal dining room. The other is a cozy retreat with vaulted ceilings and a striking brick fireplace. The kitchen is both modern and functional, featuring granite countertops, a built-in cooktop, and double ovens. A 2nd dining area offers a charming nook for everyday meals. The utility room offers ample cabinetry and a large pet door.
Back in the foyer, head toward the bedroom wing, and be prepared to be impressed. This home features 2 primary suites, both overlooking the peaceful backyard! The 1st suite boasts 2 closets, one of which hides a secret room. A sleek bathroom is complete with a separate soaking tub, walk-in shower, plenty of space, and access to the back patio. The 2nd primary suite offers dual closets and a spacious shower.
In addition to the suites, you’ll find 2 generously sized bedrooms with a full bathroom, featuring a tub, in between.
Step outside to your private retreat, fully fenced and backing up to a quiet creek. A portion of the creek belongs to you, with the property extending beyond it. It’s like having a peaceful home and your private campground all in one.
The 2015-built, 720 sq ft insulated metal shop includes 2 roll-up doors, car lift, and storage space. There’s also a charming 96 sq ft brick shed with an attached 360 sq ft metal carport. Mature pecan trees offer natural shade.
This home is more than just a house, it’s a lifestyle. Come see what makes 108 Quail Run so special. Schedule your private showing today!
Sold
Price Unknown
108 Quail Run, Brownwood, TX 76801
4beds
2,494sqft
Single Family Residence
Built in 1975
1 Acres Lot
$343,300 Zestimate®
$--/sqft
$2,262 Estimated rent
Home value
$343,300
Estimated sales range
Not available
$2,262/mo
Zestimate® history
Owner options
List your home for rent
$2,262/mo
Rent Zestimate®
Find your next renter with Zillow Rental Manager. Plus, with online applications, you can quickly screen prospective tenants – for free.
$2,262/mo
Rent Zestimate®
Refinance and save
Refinancing to a lower rate could help reduce your monthly payments and save thousands over the life of the loan.
Explore your selling options
Work with a Zillow partner agent
Leverage their expertise and Zillow's premium Showcase listings to get your home seen by more buyers.
Get startedList with your own agent
Get your home in front of millions of buyers by listing it on Zillow.
Learn how to do itSell it yourself
Take full control of how buyers see your home on Zillow by listing For Sale by Owner (FSBO).
List your homeWhat's special
Brick fireplaceCar liftPeaceful backyardPrivate retreatWelcoming foyerRv hookupsFormal dining room
Zillow last checked:
Listing updated:
Listed by:
Camila Cagle 0803298 325-646-1500,
Ann Jones Real Estate 325-646-1500
Bought with:
Abby Cadenhead
KWSynergy
Source: NTREIS,MLS#: 20896662
Facts & features
Interior
Bedrooms & bathrooms
- Bedrooms: 4
- Bathrooms: 3
- Full bathrooms: 3
Primary bedroom
- Features: Closet Cabinetry, Ceiling Fan(s), En Suite Bathroom, Separate Shower, Walk-In Closet(s)
- Level: First
- Dimensions: 16 x 12
Primary bedroom
- Features: Ceiling Fan(s)
- Level: First
- Dimensions: 12 x 10
Bedroom
- Features: Ceiling Fan(s)
- Level: First
- Dimensions: 12 x 11
Bedroom
- Features: Ceiling Fan(s)
- Level: First
- Dimensions: 13 x 11
Primary bathroom
- Features: Dual Sinks, En Suite Bathroom, Linen Closet, Separate Shower
- Level: First
- Dimensions: 12 x 9
Primary bathroom
- Level: First
- Dimensions: 11 x 5
Dining room
- Features: Ceiling Fan(s)
- Level: First
- Dimensions: 14 x 12
Dining room
- Level: First
- Dimensions: 9 x 7
Other
- Level: First
- Dimensions: 7 x 7
Kitchen
- Features: Built-in Features, Ceiling Fan(s), Granite Counters, Pantry, Walk-In Pantry
- Level: First
- Dimensions: 14 x 9
Living room
- Features: Built-in Features, Ceiling Fan(s), Fireplace
- Level: First
- Dimensions: 22 x 13
Living room
- Features: Ceiling Fan(s)
- Level: First
- Dimensions: 12 x 10
Utility room
- Features: Built-in Features
- Level: First
- Dimensions: 10 x 8
Heating
- Central, Electric
Cooling
- Attic Fan, Central Air, Ceiling Fan(s), Electric
Appliances
- Included: Double Oven, Dishwasher, Electric Cooktop, Electric Water Heater, Disposal, Microwave, Refrigerator, Vented Exhaust Fan, Water Purifier
- Laundry: Washer Hookup, Electric Dryer Hookup, Laundry in Utility Room
Features
- Granite Counters, High Speed Internet, Cable TV
- Flooring: Carpet, Luxury Vinyl Plank
- Windows: Window Coverings
- Has basement: No
- Number of fireplaces: 1
- Fireplace features: Living Room, Masonry, Wood Burning
Interior area
- Total interior livable area: 2,494 sqft
Property
Parking
- Total spaces: 4
- Parking features: Additional Parking, Asphalt, Covered, Carport, Driveway, Garage, Garage Door Opener, Gravel, Inside Entrance, RV Carport, RV Access/Parking, Garage Faces Side, Storage
- Attached garage spaces: 3
- Carport spaces: 1
- Covered spaces: 4
- Has uncovered spaces: Yes
Features
- Levels: One
- Stories: 1
- Patio & porch: Front Porch, Patio, Covered
- Exterior features: Outdoor Grill, Rain Gutters, RV Hookup
- Pool features: None
- Fencing: Back Yard,Metal
Lot
- Size: 1 Acres
- Dimensions: 50 x 40 x 131 x 23 x 119 x 128 x 93 x 87 x 183
- Features: Cleared, Interior Lot, Landscaped, Sprinkler System, Few Trees
- Residential vegetation: Cleared, Partially Wooded
Details
- Additional structures: Workshop
- Parcel number: 000000050795
Construction
Type & style
- Home type: SingleFamily
- Architectural style: Traditional,Detached
- Property subtype: Single Family Residence
Materials
- Brick, Concrete, Wood Siding
- Foundation: Slab
- Roof: Composition
Condition
- Year built: 1975
Utilities & green energy
- Sewer: Public Sewer
- Water: Public
- Utilities for property: Sewer Available, Water Available, Cable Available
Community & HOA
Community
- Security: Smoke Detector(s)
- Subdivision: Brook Hollow Estates
HOA
- Has HOA: No
Location
- Region: Brownwood
Financial & listing details
- Tax assessed value: $341,460
- Annual tax amount: $7,366
- Date on market: 4/27/2025
- Cumulative days on market: 22 days
- Listing terms: Cash,Conventional
- Road surface type: Asphalt
Price history
| Date | Event | Price |
|---|---|---|
| 7/1/2025 | Sold | -- |
Source: NTREIS #20896662 Report a problem | ||
| 5/31/2025 | Pending sale | $385,000$154/sqft |
Source: NTREIS #20896662 Report a problem | ||
| 5/18/2025 | Contingent | $385,000$154/sqft |
Source: NTREIS #20896662 Report a problem | ||
| 4/27/2025 | Price change | $385,000+20.4%$154/sqft |
Source: NTREIS #20896662 Report a problem | ||
| 8/24/2021 | Pending sale | $319,900$128/sqft |
Source: NTREIS #14629325 Report a problem | ||
| 8/4/2021 | Price change | $319,900-2.2%$128/sqft |
Source: NTREIS #14629325 Report a problem | ||
| 7/23/2021 | Listed for sale | $327,000+39.1%$131/sqft |
Source: NTREIS #14629325 Report a problem | ||
| 6/11/2013 | Sold | -- |
Source: Agent Provided Report a problem | ||
| 12/28/2012 | Listed for sale | $235,000$94/sqft |
Source: Coldwell Banker, Mark Campbell & Associates #11879058 Report a problem | ||
Public tax history
| Year | Property taxes | Tax assessment |
|---|---|---|
| 2025 | $5,960 -6.8% | $341,460 -1.1% |
| 2024 | $6,397 | $345,367 +10% |
| 2023 | -- | $313,970 |
| 2022 | $6,530 | $313,970 +11.4% |
| 2021 | -- | $281,842 +10% |
| 2020 | -- | $256,220 +11% |
| 2018 | -- | $230,860 |
| 2017 | -- | $230,860 +3.8% |
| 2016 | -- | $222,470 +1% |
| 2015 | -- | $220,370 +1.5% |
| 2014 | -- | $217,160 +24.1% |
| 2012 | -- | $175,000 |
| 2011 | -- | $175,000 +0.1% |
| 2010 | -- | $174,800 |
| 2009 | -- | $174,800 |
| 2008 | -- | $174,800 |
| 2007 | -- | $174,800 |
Find assessor info on the county website
Neighborhood: 76801
Nearby homes
- $319,000-- bd-- ba1.6k sqft900 Goodwin St, Brownwood, TX 76801Off Market
- $--4 bd3 ba3.1k sqft106 Quail Run, Brownwood, TX 76801Sold
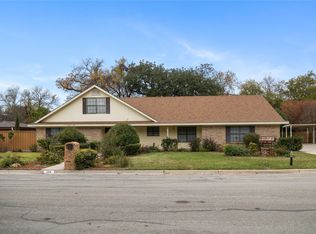
- $347,0005 bd3 ba3k sqft200 Quail Run, Brownwood, TX 76801Off Market

- $192,200-- bd-- ba-- sqft200 Quail Run, Brownwood, TX 76801Off Market
- $192,200-- bd-- ba-- sqft200 Quail Run, Brownwood, TX 76801Off Market
- $284,900-- bd3 ba2.7k sqft201 Quail Run, Brownwood, TX 76801Off Market
- $338,8004 bd4 ba4k sqft104 Quail Run, Brownwood, TX 76801Off Market
- $--4 bd3 ba2.5k sqft202 Quail Run, Brownwood, TX 76801Sold
Nearby schools
GreatSchools rating
- 7/10East Elementary SchoolGrades: PK-5Distance: 0.2 mi
- 6/10Brownwood Middle SchoolGrades: 7-8Distance: 1.3 mi
- 4/10Brownwood High SchoolGrades: 9-12Distance: 1 mi
Schools provided by the listing agent
- Elementary: Woodlandht
- Middle: Brownwood
- High: Brownwood
- District: Brownwood ISD
Source: NTREIS. This data may not be complete. We recommend contacting the local school district to confirm school assignments for this home.
- Texas
- Brown County
- Brownwood
- 76801
- 108 Quail Run
