Skip main navigation
Off market
  • $300,000

    108 Quail Valley Dr, Lyman, SC 29365

    3beds
    1,423sqft
    SingleFamily
    Built in 1993
    0.58 Acres Lot
    $300,000 Zestimate®
    $211/sqft
    $1,526 Estimated rent

    Home value

    $300,000

    $285,000 - $315,000

    $1,526/mo

    Zestimate® history
    Loading
    Loading...

    Owner options

    List your home for rent

    $1,526/mo

    Rent Zestimate®

    Find your next renter with Zillow Rental Manager. Plus, with online applications, you can quickly screen prospective tenants – for free.

    Learn more

    $1,526/mo

    Rent Zestimate®

    Refinance and save

    $1,742/mo

    Est. payment

    Refinancing to a lower rate could help reduce your monthly payments and save thousands over the life of the loan.

    See today's rates

    $1,742/mo

    Est. payment

    Explore your selling options

    Work with a Zillow partner agent

    Leverage their expertise and Zillow's premium Showcase listings to get your home seen by more buyers.

    Get started

    List with your own agent

    Get your home in front of millions of buyers by listing it on Zillow.

    Learn how to do it

    Sell it yourself

    Take full control of how buyers see your home on Zillow by listing For Sale by Owner (FSBO).

    List your home

    What's special

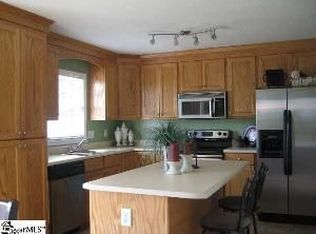
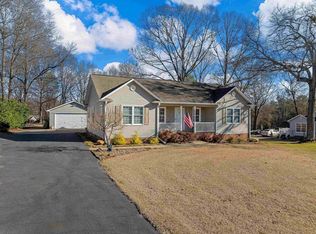
    Beautifull hardwood floors make this one level wonder a move in ready home for your family! The spacious kitchen with Granite is open to the dinning and living room. Doors open out to the back patio and very playful yard. The large master bedroom also has hardwood floors. The maser bath has a spa tub and seperate shower. 2 nice size guest rooms are across the hall. A good size attached garage with workshop area is epoxy sealed and the detatched 24 x 30 garage seals the deal. Come take a look soon while it's still available.

    This property is off market, which means it's not currently listed for sale or rent on Zillow. This may be different from what's available on other websites or public sources.
    Facts & features

    Interior

    Bedrooms & bathrooms
    • Bedrooms: 3
    • Bathrooms: 2
    • Full bathrooms: 2
    Heating
    • Heat pump, Gas
    Cooling
    • Central
    Appliances
    • Included: Dishwasher, Garbage disposal, Range / Oven
    Features
    • Cable Available, Open Floor Plan, Dryer Connection, Washer Connection, Fireplace, Security Alarm, Smoke Detector, Gas Logs, Walk in Closet, Bookcases, Sky Lights, Electric Garage Door, Fan - Ceiling, Ceilings-Blown, Ceilings-Cathedral/Raised, Ceilings-Trey, Window Trmnts-Some Remain, Countertops-Solid Surface, Tub - Whirlpool
    • Flooring: Carpet, Hardwood, Laminate, Linoleum / Vinyl
    • Has fireplace: Yes
    Interior area
    • Total interior livable area: 1,423 sqft

    Property

    Parking
    • Parking features: Carport, Garage - Attached, Garage - Detached
    Features
    • Exterior features: Vinyl
    Lot
    • Size: 0.58 Acres
    Details
    • Parcel number: 9021103400

    Construction

    Type & style
    • Home type: SingleFamily
    Materials
    • Foundation: Other
    • Roof: Composition
    Condition
    • Year built: 1993

    Utilities & green energy

    • Sewer: Septic Tank

    Community & neighborhood

    Location
    • Region: Lyman

    Other

    Other facts
    • Class: RESIDENTIAL
    • Approx Acreage Range: < 1
    • Lot Description: Level, Some Trees
    • Approximate Age: 21-30
    • Sale/Rent: For Sale
    • APPLIANCES: Dishwasher, Range/Oven, Stove-Electric, Disposal
    • COOLING SYSTEM: Central Forced, Heat Pump
    • EXTERIOR: Vinyl Siding
    • EXTERIOR FEATURES: Porch-Front, Vinyl/Aluminum Trim, Patio, Windows - Insulated, Doors - Some Storm
    • FLOORS: Carpet, Laminate Flooring, Vinyl, Hardwood
    • FOUNDATION: Crawl Space
    • INTERIOR FEATURES: Cable Available, Open Floor Plan, Dryer Connection, Washer Connection, Fireplace, Security Alarm, Smoke Detector, Gas Logs, Walk in Closet, Bookcases, Sky Lights, Electric Garage Door, Fan - Ceiling, Ceilings-Blown, Ceilings-Cathedral/Raised, Ceilings-Trey, Window Trmnts-Some Remain, Countertops-Solid Surface, Tub - Whirlpool
    • # of Stories: 1
    • GARBAGE PICKUP: Private
    • STORAGE SPACE: Attic, Garage, Out Building w/ Elec.
    • STYLE: Ranch
    • Garage/Carport: Attached, Detached, Door Opener, Side/Rear Entry, Yard Door
    • School District: 5
    • SqFt Range: 1400-1599
    • SPECIALTY ROOMS: Main Fl Master Bedroom, Comb. Living & Din Room
    • MASTER BEDROOM FEATURES: Shower-Separate, Tub-Separate, Walk-in Closet, Tub-Jetted, Double Vanity, Bath - Full, Master on Main Level
    • SEWER: Septic Tank
    • COOLING FUEL: Electricity
    • HEAT SYSTEM: Heat Pump, Space Pack
    • DRIVEWAY: Paved-Concrete
    • ROOF: Architectural
    • Area: Lyman
    • HEATING FUEL TYPE: Gas - Natural
    • WATER: Public Available
    • Status: Contingent upon Financing

    Price history

    DateEventPrice
    7/19/2019Sold$181,000+1.1%$127/sqft
    Source: SAR as distributed by MLS GRID #262198 Report a problem
    6/8/2019Pending sale$179,000$126/sqft
    Source: Market Pros Realty Greenville #1394169 Report a problem
    6/7/2019Listed for sale$179,000+36.6%$126/sqft
    Source: Market Pros Realty Greenville #1394169 Report a problem
    9/4/2013Sold$131,000+11.5%$92/sqft
    Source: Public Record Report a problem
    12/20/2000Sold$117,500$83/sqft
    Source: Public Record Report a problem

    Public tax history

    YearProperty taxesTax assessment
    2025-- $7,900
    2024$1,375 -0.2%$7,900
    2023$1,378 $7,900 +9.1%
    2022-- $7,240
    2021-- $7,240
    2020-- $7,240 +22.8%
    2019-- $5,898
    2018$1,054 $5,898 +15%
    2017$1,054 +10.2%$5,128
    2016$956 +2.5%$5,128
    2015$933 -61%$5,128 -33.3%
    2014$2,393 $7,692 +63.2%
    2013-- $4,712
    2012-- --
    2011-- $4,263
    2010-- $4,263
    2009-- $4,263 -13.8%
    2008-- $4,945 +15%
    2006$870 $4,300
    2005-- $4,300
    2004$860 +5.9%$4,300
    2003$812 $4,300 +13.8%
    2002-- $3,780
    2001$676 -3%$3,780
    2000$697 $3,780

    Find assessor info on the county website

    Neighborhood: 29365

    Nearby schools

    GreatSchools rating
    Schools provided by the listing agent
    • Elementary: 9-Crestview
    • Middle: 9-Greer
    • High: 9-Greer

    Source: The MLS. This data may not be complete. We recommend contacting the local school district to confirm school assignments for this home.

    Get a cash offer in 3 minutes
    Find out how much your home could sell for in as little as 3 minutes with a no-obligation cash offer.
    Estimated market value
    $300,000
    Get a cash offer in 3 minutes
    Find out how much your home could sell for in as little as 3 minutes with a no-obligation cash offer.
    Estimated market value
    $300,000