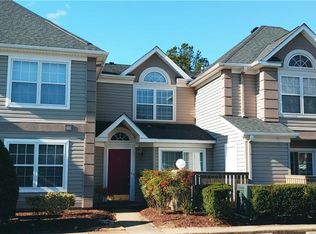
Corner unit in sought-after Lafontaine! Enjoy a fantastic location near William & Mary and everything Williamsburg has to offer. The first floor features an open-concept living and dining area with access to a private patio, a galley kitchen with granite countertops and stainless steel appliances, plus a powder room and utility closet with washer and dryer that convey. Upstairs, you’ll find two bedrooms, each with its own full bath. The primary bedroom offers a walk-in closet and en suite bath. Fantastic opportunity - Priced to reflect some work needed and being sold AS IS.
Sold
$227,000
108 Queens Xing, Williamsburg, VA 23185
2beds
1,140sqft
Townhouse
Built in 1997
723 Square Feet Lot
$227,500 Zestimate®
$199/sqft
$1,816 Estimated rent
Home value
$227,500
$216,000 - $239,000
$1,816/mo
Zestimate® history
Owner options
List your home for rent
$1,816/mo
Rent Zestimate®
Find your next renter with Zillow Rental Manager. Plus, with online applications, you can quickly screen prospective tenants – for free.
$1,816/mo
Rent Zestimate®
Refinance and save
$1,324/mo
Est. payment
Refinancing to a lower rate could help reduce your monthly payments and save thousands over the life of the loan.
$1,324/mo
Est. payment
Explore your selling options
Work with a Zillow partner agent
Leverage their expertise and Zillow's premium Showcase listings to get your home seen by more buyers.
Get startedList with your own agent
Get your home in front of millions of buyers by listing it on Zillow.
Learn how to do itSell it yourself
Take full control of how buyers see your home on Zillow by listing For Sale by Owner (FSBO).
List your homeWhat's special
Corner unitPowder roomStainless steel appliances
Zillow last checked:
Listing updated:
Listed by:
Susan George,
RE/MAX Capital 757-564-1557
Bought with:
Ronald Rivera
MR Rivera Realty Group
Source: REIN Inc.,MLS#: 10625400
Facts & features
Interior
Bedrooms & bathrooms
- Bedrooms: 2
- Bathrooms: 3
- Full bathrooms: 2
- 1/2 bathrooms: 1
Rooms
- Room types: PBR with Bath, Utility Closet
Dining room
- Level: First
Kitchen
- Level: First
Heating
- Electric, Heat Pump
Cooling
- Heat Pump
Appliances
- Included: Dishwasher, Disposal, Dryer, Microwave, Electric Range, Refrigerator, Washer, Electric Water Heater
Features
- Walk-In Closet(s)
- Flooring: Carpet, Ceramic Tile
- Attic: Scuttle
- Has fireplace: No
Interior area
- Total interior livable area: 1,140 sqft
Property
Parking
- Total spaces: 1
- Parking features: 1 Space
Features
- Stories: 2
- Patio & porch: Patio
- Pool features: None, Association
- Fencing: None
- Waterfront features: Not Waterfront
Lot
- Size: 723 Square Feet
Details
- Parcel number: 4721500108
- Zoning: MU
Construction
Type & style
- Home type: Townhouse
- Property subtype: Townhouse
- Attached to another structure: Yes
Materials
- Stucco, Vinyl Siding
- Foundation: Slab
- Roof: Asphalt Shingle
Condition
- New construction: No
- Year built: 1997
Utilities & green energy
- Sewer: City/County
- Water: City/County
Community & HOA
Community
- Subdivision: La Fontaine
HOA
- Has HOA: Yes
- Amenities included: Clubhouse, Pool, Trash
- Second HOA fee: $258 monthly
Location
- Region: Williamsburg
Financial & listing details
- Price per square foot: $199/sqft
- Tax assessed value: $213,300
- Annual tax amount: $1,770
- Date on market: 3/23/2026
Price history
Price history is unavailable.
Public tax history
| Year | Property taxes | Tax assessment |
|---|---|---|
| 2025 | $1,770 | $213,300 |
| 2024 | $1,770 +34.5% | $213,300 +34.5% |
| 2023 | $1,316 | $158,600 |
| 2022 | $1,316 +9.7% | $158,600 +11% |
| 2021 | $1,200 | $142,900 |
| 2020 | $1,200 +4.8% | $142,900 +4.8% |
| 2019 | $1,145 +1.8% | $136,300 +1.8% |
| 2017 | $1,125 +109.5% | $133,900 |
| 2016 | $537 | $133,900 +4.8% |
| 2015 | $537 | $127,800 |
| 2014 | -- | $127,800 |
| 2013 | -- | $127,800 |
| 2012 | -- | $127,800 -19.8% |
| 2011 | -- | $159,300 |
| 2010 | -- | $159,300 -6.4% |
| 2009 | -- | $170,200 |
| 2008 | -- | -- |
| 2007 | -- | -- |
| 2005 | -- | -- |
| 2004 | -- | -- |
| 2003 | -- | -- |
| 2002 | -- | -- |
| 2001 | -- | -- |
Find assessor info on the county website
Neighborhood: 23185
Nearby homes
- $255,3002 bd2 ba1.1k sqft110 Queens Xing, Williamsburg, VA 23185Off Market
- $251,5002 bd3 ba1.2k sqft109 Queens Xing, Williamsburg, VA 23185Off Market
- $250,3002 bd2 ba984 sqft103 Queens Cres, Williamsburg, VA 23185Off Market
- $273,7002 bd2 ba1.2k sqft107 Queens Xing, Williamsburg, VA 23185Off Market
- $256,7002 bd-- ba1k sqft104 Queens Cres, Williamsburg, VA 23185Off Market
- $177,5001 bd1 ba819 sqft102 Queens Cres, Williamsburg, VA 23185Sold
- $262,4002 bd3 ba1.2k sqft105 Queens Cres, Williamsburg, VA 23185Off Market
- $244,4002 bd2 ba1k sqft101 Queens Cres, Williamsburg, VA 23185Off Market
Nearby schools
GreatSchools rating
- 6/10Clara Byrd Baker Elementary SchoolGrades: PK-5Distance: 1.4 mi
- 7/10Berkeley Middle SchoolGrades: 6-8Distance: 1.2 mi
- 5/10Lafayette High SchoolGrades: 9-12Distance: 4.3 mi
Schools provided by the listing agent
- Elementary: Clara Byrd Baker Elementary
- Middle: Berkeley Middle
- High: Lafayette
Source: REIN Inc.. This data may not be complete. We recommend contacting the local school district to confirm school assignments for this home.


Get pre-qualified for a loan
At Zillow Home Loans, we can pre-qualify you in as little as 5 minutes with no impact to your credit score.An equal housing lender. NMLS #10287.
Sell for more on Zillow
Get a Zillow Showcase℠ listing at no additional cost and you could sell for .
$227,500
2% more
+$4,550
With Zillow Showcase(estimated)
$232,050
- Virginia
- James City County
- Williamsburg
- 23185
- 108 Queens Xing
Nearby cities
Nearby zip codes
Other Williamsburg Topics
