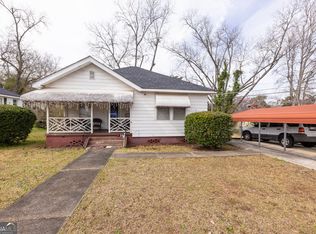
Welcome to the heart of historic Silvertown-an iconic Thomaston neighborhood where charm, community, and convenience come together. This delightful 3-bedroom, 1-bathroom home sits in one of the most beloved areas of town, known for its walkability, rich history, and vibrant local culture. Step inside to find beautiful hardwood floors and vinyl flooring in the kitchen. A recently refreshed bathroom adds modern comfort to this classic home. Enjoy quiet mornings or breezy evenings on the screened-in front porch, perfect for relaxing or greeting neighbors. A drive-through carport offers easy access from both the street and the back alley-an incredibly practical feature you won't find just anywhere. Living in Silvertown means you're just steps away from the new pickleball courts, the Generation Park, and the Silvertown Ball Field. A short trip brings you to downtown Thomaston, home to the exciting new Thomaston Exchange, seasonal festivities, locally owned restaurants, charming boutiques, a tea shop, jewelry store, ice cream shop, and the historic Ritz Theatre. And of course, no mention of Silvertown is complete without celebrating the magic of "R" Street-famous for its beloved Christmas Lane, a tradition that lights up the community each holiday season. Thomaston is a thriving, growing community-and Silvertown is its beating heart. Come be part of a neighborhood where history, connection, and progress meet. This is more than a home; it's a place to grow, thrive, and belong.
Closed
Zillow last checked:
Listing updated:
Bought with:
Nancy L Lowry, 266155
Southern Crescent Realty of Georgia
Source: GAMLS,MLS#: 10709589
Price history
| Date | Event | Price |
|---|---|---|
| 9/2/2026 | Sold | $175,000-5.4%$133/sqft |
Source:  GAMLS #10709589 Report a problem GAMLS #10709589 Report a problem | ||
| 8/13/2026 | Pending sale | $184,900$141/sqft |
Source: GAMLS #10709589 Report a problem | ||
| 5/31/2026 | Price change | $184,900-5.1%$141/sqft |
Source: GAMLS #10709589 Report a problem | ||
| 3/13/2026 | Listed for sale | $194,900+271.2%$149/sqft |
Source: GAMLS #10709589 Report a problem | ||
| 8/29/1998 | Sold | $52,500$40/sqft |
Source: Agent Provided Report a problem | ||


Get pre-qualified for a loan
At Zillow Home Loans, we can pre-qualify you in as little as 5 minutes with no impact to your credit score.An equal housing lender. NMLS #10287.
