Absolutely impeccable 4BR/2BA Cloverdale home! This one has been meticulously maintained, updated, situated in a great neighborhood, everything you're looking for. Easy flow to the home, on the upper level you have an updated kitchen with granite counter tops, beautiful cabinetry, plenty of counter space, storage, new refrigerator. Dining area off the living room with easy access to the wonderful screened-in porch. Lower level has new LVP flooring, large living area, bar, 4th bedroom, full bath, unfinished storage space and easy walk=out to your backyard. Large fenced- flat lot, perfect for pets or kids, spacious 2 car garage, full house Generac generator, entire house surge protector, fiber internet. Within the last 2 years--custom blinds, new siding, entire house painted, updated bathroom, new railings and sealed roof, new hot water heater. Great neighborhood, schools, cared for home, this one checks all the boxes!
Sold for $340,000
$340,000
108 Rachel Dr, Roanoke, VA 24019
4beds
2,172sqft
Single Family Residence
Built in 1975
0.47 Acres Lot
$391,400 Zestimate®
$157/sqft
$2,366 Estimated rent
Home value
$391,400
$372,000 - $411,000
$2,366/mo
Zestimate® history
Owner options
List your home for rent
$2,366/mo
Rent Zestimate®
Find your next renter with Zillow Rental Manager. Plus, with online applications, you can quickly screen prospective tenants – for free.
$2,366/mo
Rent Zestimate®
Refinance and save
$2,010/mo
Est. payment
Refinancing to a lower rate could help reduce your monthly payments and save thousands over the life of the loan.
$2,010/mo
Est. payment
Explore your selling options
Work with a Zillow partner agent
Leverage their expertise and Zillow's premium Showcase listings to get your home seen by more buyers.
Get startedList with your own agent
Get your home in front of millions of buyers by listing it on Zillow.
Learn how to do itSell it yourself
Take full control of how buyers see your home on Zillow by listing For Sale by Owner (FSBO).
List your homeWhat's special
Meticulously maintainedLarge fenced-flat lotGreat neighborhoodNew railingsFull house generac generatorEntire house surge protectorUpdated bathroom
Zillow last checked:
Listing updated:
Listed by:
Austin Bousman 540-597-8394 austinbousman1@gmail.com,
Re/Max All Stars Realty
Bought with:
OUT OF AREA BROKER
OUT OF AREA BROKER
Source: LMLS,MLS#: 345504 Originating MLS: Lynchburg Board of Realtors
Originating MLS: Lynchburg Board of RealtorsFacts & features
Interior
Bedrooms & bathrooms
- Bedrooms: 4
- Bathrooms: 2
- Full bathrooms: 2
Primary bedroom
- Level: Second
- Area: 150.7
- Dimensions: 13.7 x 11
Bedroom
- Dimensions: 0 x 0
Bedroom 2
- Level: Second
- Area: 132.41
- Dimensions: 10.1 x 13.11
Bedroom 3
- Level: Second
- Area: 106
- Dimensions: 10.6 x 10
Bedroom 4
- Level: Below Grade
- Area: 141.52
- Dimensions: 12.2 x 11.6
Bedroom 5
- Area: 0
- Dimensions: 0 x 0
Dining room
- Level: Second
- Area: 105.6
- Dimensions: 9.6 x 11
Family room
- Level: Below Grade
- Area: 286.77
- Dimensions: 12.1 x 23.7
Great room
- Area: 0
- Dimensions: 0 x 0
Kitchen
- Level: Second
- Area: 129.8
- Dimensions: 11.8 x 11
Living room
- Level: Second
- Area: 208.52
- Dimensions: 13.8 x 15.11
Office
- Area: 0
- Dimensions: 0 x 0
Heating
- Heat Pump
Cooling
- Heat Pump
Appliances
- Included: Dishwasher, Microwave, Electric Range, Refrigerator, Electric Water Heater
- Laundry: In Basement
Features
- Ceiling Fan(s), Wet Bar
- Flooring: Tile, Vinyl, Wood
- Basement: Full,Walk-Out Access
- Attic: Scuttle
- Number of fireplaces: 1
- Fireplace features: 1 Fireplace, Gas Log
Interior area
- Total structure area: 2,172
- Total interior livable area: 2,172 sqft
- Finished area above ground: 1,164
- Finished area below ground: 1,008
Property
Parking
- Parking features: Paved Drive
- Has garage: Yes
- Has uncovered spaces: Yes
Features
- Levels: Two
- Fencing: Fenced
Lot
- Size: 0.47 Acres
Details
- Additional structures: Storage
- Parcel number: 107B6BK59
Construction
Type & style
- Home type: SingleFamily
- Architectural style: Split Level
- Property subtype: Single Family Residence
Materials
- Brick, Vinyl Siding
- Roof: Shingle
Condition
- Year built: 1975
Utilities & green energy
- Sewer: Septic Tank
- Water: Other
Community & HOA
Community
- Subdivision: Runaway Village
Location
- Region: Roanoke
Financial & listing details
- Price per square foot: $157/sqft
- Tax assessed value: $325,900
- Annual tax amount: $1,632
- Date on market: 8/1/2023
- Cumulative days on market: 5 days
Price history
| Date | Event | Price |
|---|---|---|
| 8/31/2023 | Sold | $340,000-2.8%$157/sqft |
Source:  LMLS #345504 Report a problem LMLS #345504 Report a problem | ||
| 8/8/2023 | Pending sale | $349,950$161/sqft |
Source:  RVAR #900309 Report a problem RVAR #900309 Report a problem | ||
| 8/1/2023 | Listed for sale | $349,950+35.9%$161/sqft |
Source: LMLS #345504 Report a problem | ||
| 10/7/2020 | Sold | $257,500$119/sqft |
Source: Public Record Report a problem | ||
| 9/8/2020 | Pending sale | $257,500$119/sqft |
Source: RE/MAX ALL STARS #873108 Report a problem | ||
| 9/8/2020 | Listed for sale | $257,500$119/sqft |
Source: RE/MAX ALL STARS #873108 Report a problem | ||
Public tax history
| Year | Property taxes | Tax assessment |
|---|---|---|
| 2025 | $2,281 | $325,900 |
| 2024 | $2,281 +39.8% | $325,900 +57.7% |
| 2023 | $1,632 | $206,600 |
| 2022 | $1,632 -99.2% | $206,600 |
| 2021 | $206,600 +12558.2% | $206,600 |
| 2020 | $1,632 +11.4% | $206,600 +11.4% |
| 2018 | $1,465 | $185,500 |
| 2017 | $1,465 | $185,500 |
| 2016 | $1,465 | $185,500 +4.1% |
| 2015 | $1,465 +14.2% | $178,200 |
| 2014 | $1,283 | $178,200 |
| 2010 | $1,283 | $178,200 |
Find assessor info on the county website
Neighborhood: 24019
Nearby homes
- $341,1004 bd2 ba2.1k sqft88 Rachel Dr, Roanoke, VA 24019Off Market

- $373,9004 bd3 ba2k sqft126 Rachel Dr, Roanoke, VA 24019Off Market
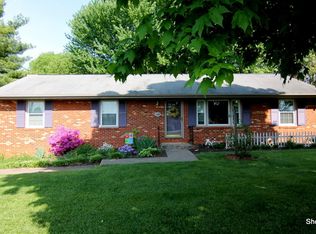
- $448,8003 bd4 ba2.3k sqft142 Apple Ln, Roanoke, VA 24019Off Market
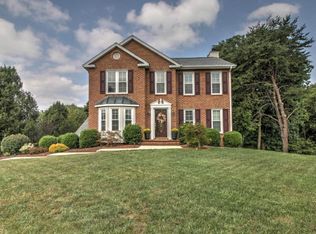
- $450,9004 bd3 ba2.1k sqft166 Apple Ln, Roanoke, VA 24019Off Market
- $414,9003 bd3 ba1.6k sqft109 Rachel Dr, Roanoke, VA 24019Off Market
- $319,3004 bd2 ba1.2k sqft70 Rachel Dr, Roanoke, VA 24019Off Market
- $345,3003 bd2 ba1.4k sqft89 Rachel Dr, Roanoke, VA 24019Off Market
- $423,4004 bd3 ba2.4k sqft124 Apple Ln, Roanoke, VA 24019Off Market
Nearby schools
GreatSchools rating
- 9/10Cloverdale Elementary SchoolGrades: PK-5Distance: 0.5 mi
- 8/10Read Mountain Middle SchoolGrades: 6-8Distance: 0.2 mi
- 7/10Lord Botetourt High SchoolGrades: 9-12Distance: 3.4 mi


Get pre-qualified for a loan
At Zillow Home Loans, we can pre-qualify you in as little as 5 minutes with no impact to your credit score.An equal housing lender. NMLS #10287.
Sell for more on Zillow
Get a Zillow Showcase℠ listing at no additional cost and you could sell for .
$391,400
2% more
+$7,828
With Zillow Showcase(estimated)
$399,228
- Virginia
- Botetourt County
- Roanoke
- 24019
- 108 Rachel Dr
Nearby cities
Nearby neighborhoods
Nearby zip codes
Other Roanoke Topics
