Skip main navigation
Off market
  • $691,100

    108 Radcliff Ln, Hendersonville, TN 37075

    4beds
    3,875sqft
    SingleFamily
    Built in 2004
    6,590 Square Feet Lot
    $691,100 Zestimate®
    $178/sqft
    $4,704 Estimated rent

    Home value

    $691,100

    $650,000 - $733,000

    $4,704/mo

    Zestimate® history
    Loading
    Loading...

    Owner options

    List your home for rent

    $4,704/mo

    Rent Zestimate®

    Find your next renter with Zillow Rental Manager. Plus, with online applications, you can quickly screen prospective tenants – for free.

    Learn more

    $4,704/mo

    Rent Zestimate®

    Refinance and save

    $4,110/mo

    Est. payment

    Refinancing to a lower rate could help reduce your monthly payments and save thousands over the life of the loan.

    See today's rates

    $4,110/mo

    Est. payment

    Explore your selling options

    Work with a Zillow partner agent

    Leverage their expertise and Zillow's premium Showcase listings to get your home seen by more buyers.

    Get started

    List with your own agent

    Get your home in front of millions of buyers by listing it on Zillow.

    Learn how to do it

    Sell it yourself

    Take full control of how buyers see your home on Zillow by listing For Sale by Owner (FSBO).

    List your home

    What's special

    2 story brick was laid using a weeping mortar style. Two front porches - over/under. Courtyard with 12 doors entering from master bedroom, living room and kitchen. Distressed hardwood floors throughout except for 3 bedrooms: carpeting. 3 inch Plantation shutters on all windows and doors. Garage has 3 auto bays plus a full storage workshop bay, slop sink and storage under the stairwell. 10' x 12' concrete pad safe room partially finished in a 9' tall under space behind the garage with full sized pedestrian door. Fireplace in living room. Crown molding in entry, living room, dining room and master bedroom. Wainscoting to chair rail in dining room, kitchen and butler's pantry. Master bed room has a 13' trayed ceiling. Master bath has whirlpool tub, oversized tiled shower, separate vanities and large walk-in closet with all new oil rubbed bronze lights, door, faucet and shower fixtures including the new glass shower enclosure. Separate sitting area in Master Bedroom. Walk-in closets in all bedrooms. Ceiling fans in all rooms except the dining room and kitchen. Large storage walk-in attic. Two HVAC units - upper(new) and lower. Landscaping completely irrigated plus timed drip lines to all window boxes and hanging plants. Laundry room off the kitchen. New Trane high efficiency HVAC unit for second floor. First floor unit is totally rebuilt. Granite counters throughout the Kitchen and Butler's Pantry and all the bathrooms.

    This property is off market, which means it's not currently listed for sale or rent on Zillow. This may be different from what's available on other websites or public sources.

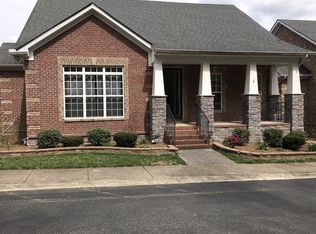
    Facts & features

    Interior

    Bedrooms & bathrooms
    • Bedrooms: 4
    • Bathrooms: 3
    • Full bathrooms: 2
    • 1/2 bathrooms: 1
    Heating
    • Forced air, Gas
    Cooling
    • Central
    Appliances
    • Included: Dishwasher, Dryer, Freezer, Garbage disposal, Microwave, Range / Oven, Refrigerator, Washer
    Features
    • Flooring: Tile, Other, Carpet, Hardwood
    • Basement: Partially finished
    • Has fireplace: Yes
    Interior area
    • Total interior livable area: 3,875 sqft

    Property

    Parking
    • Total spaces: 7
    • Parking features: Garage - Attached, Off-street, On-street
    Features
    • Exterior features: Brick
    • Has view: Yes
    • View description: Park
    Lot
    • Size: 6,590 Square Feet
    Details
    • Parcel number: 159ED04700000

    Construction

    Type & style
    • Home type: SingleFamily
    Materials
    • Foundation: Footing
    • Roof: Asphalt
    Condition
    • Year built: 2004

    Community & HOA

    HOA
    • Has HOA: Yes
    • HOA fee: $115 monthly
    Location
    • Region: Hendersonville

    Financial & listing details

    • Price per square foot: $178/sqft
    • Tax assessed value: $675,500
    • Annual tax amount: $3,393

    Price history

    DateEventPrice
    3/29/2004Sold$365,000$94/sqft
    Source: Public Record Report a problem

    Public tax history

    YearProperty taxesTax assessment
    2025$3,393 $168,875
    2024$3,393 +1.3%$168,875 +59.9%
    2023$3,349 -0.3%$105,625 -75%
    2022$3,359 +40.6%$422,500
    2021$2,389 $422,500
    2020$2,389 -28.9%$422,500
    2019$3,360 +380.6%$422,500 +14.5%
    2018$699 -78.6%$368,900
    2017$3,268 --
    2016$3,268 --
    2015$3,268 +16.2%--
    2014$2,812 +10.5%--
    2011$2,544 -0.6%$95,844
    2010$2,560 $95,844
    2009$2,560 $95,844
    2008-- $95,844 +2.7%
    2007$2,714 $93,291
    2006$2,714 +0.4%$93,291 +14.2%
    2005$2,703 $81,663
    2004$2,703 +553.3%$81,663 +553.3%
    2002$414 $12,500
    Find assessor info on the county website

    Neighborhood: 37075

    Nearby schools

    GreatSchools rating
    Get a cash offer in 3 minutes
    Find out how much your home could sell for in as little as 3 minutes with a no-obligation cash offer.
    Estimated market value
    $691,100
    Get a cash offer in 3 minutes
    Find out how much your home could sell for in as little as 3 minutes with a no-obligation cash offer.
    Estimated market value
    $691,100