Welcome to Dutch Island! This spacious 4-bedroom, 2.5-bath home offers the perfect blend of comfort, functionality, and entertainment space. Step inside to find beautiful hardwood floors, a formal dining room, living room with built-in bookshelves, an open family room featuring a cozy fireplace with a wet bar area, and an abundance of windows that fill the home with natural light. The layout is ideal for both everyday living and entertaining guests. The chef-inspired kitchen is a standout feature, complete with skylights, overhead hanging pot rack, breakfast nook, ample cabinet space, double ovens, and plenty of room for meal preparation and gathering. The 1st Floor Primary Suite serves as a private retreat, offering a spacious sitting area, walk-in closet, and an en-suite bathroom with double vanities, a separate shower, and a large soaking tub. Upstairs features 3 additional bedrooms, and full bath with double vanities and a tub/shower combination, providing convenience for family and guests. Additional highlights include a dedicated laundry room, a 1st floor powder room, and a versatile 2nd flr bonus room that can be used as a home office, media room, playroom, or fitness space. Outside, you'll find a large, fenced backyard and patio area, creating the perfect setting for outdoor entertainment, family gatherings, or simply relaxing and enjoying the surroundings. This beautiful home combines spacious living, a thoughtful design, and outstanding community amenities, making it the perfect place to call home.
Closed
$675,000
108 Radick Dr, Savannah, GA 31406
4beds
4,012sqft
Single Family Residence
Built in 1984
0.52 Acres Lot
$674,800 Zestimate®
$168/sqft
$4,072 Estimated rent
Home value
$674,800
$641,000 - $709,000
$4,072/mo
Zestimate® history
Owner options
List your home for rent
$4,072/mo
Rent Zestimate®
Find your next renter with Zillow Rental Manager. Plus, with online applications, you can quickly screen prospective tenants – for free.
$4,072/mo
Rent Zestimate®
Refinance and save
$6,106/mo
Est. payment
Refinancing to a lower rate could help reduce your monthly payments and save thousands over the life of the loan.
$6,106/mo
Est. payment
Explore your selling options
Work with a Zillow partner agent
Leverage their expertise and Zillow's premium Showcase listings to get your home seen by more buyers.
Get startedList with your own agent
Get your home in front of millions of buyers by listing it on Zillow.
Learn how to do itSell it yourself
Take full control of how buyers see your home on Zillow by listing For Sale by Owner (FSBO).
List your homeWhat's special
Zillow last checked:
Listing updated:
Listed by:
Sabriya Scott 912-844-0682,
Scott Realty Professionals LLC
Bought with:
Ben Bluemle, 339518
Seaport Real Estate Group
Source: GAMLS,MLS#: 10802534
Facts & features
Interior
Bedrooms & bathrooms
- Bedrooms: 4
- Bathrooms: 3
- Full bathrooms: 2
- 1/2 bathrooms: 1
- Main level bathrooms: 1
- Main level bedrooms: 1
Rooms
- Room types: Laundry, Family Room, Media Room, Bonus Room
Dining room
- Features: Separate Room
Heating
- Electric, Heat Pump
Cooling
- Electric, Central Air
Appliances
- Included: Other
- Laundry: Other
Features
- Other
- Flooring: Hardwood
- Basement: Concrete
- Number of fireplaces: 1
- Fireplace features: Other
Interior area
- Total structure area: 4,012
- Total interior livable area: 4,012 sqft
- Finished area above ground: 4,012
- Finished area below ground: 0
Property
Parking
- Total spaces: 2
- Parking features: Attached, Garage
- Has attached garage: Yes
Features
- Levels: Two
- Stories: 2
- Patio & porch: Patio
- Fencing: Wood
Lot
- Size: 0.52 Acres
- Features: Other
Details
- Parcel number: 10186 05004
Construction
Type & style
- Home type: SingleFamily
- Architectural style: Traditional
- Property subtype: Single Family Residence
Materials
- Brick, Vinyl Siding, Wood Siding
- Foundation: Pillar/Post/Pier
- Roof: Other
Condition
- Resale
- New construction: No
- Year built: 1984
Utilities & green energy
- Sewer: Public Sewer
- Water: Public
- Utilities for property: Other
Community & HOA
Community
- Features: Sidewalks, Street Lights
- Subdivision: Dutch Island Sub
HOA
- Has HOA: Yes
- Services included: Other
- HOA fee: $1,711 annually
Location
- Region: Savannah
Financial & listing details
- Price per square foot: $168/sqft
- Tax assessed value: $746,100
- Annual tax amount: $10,693
- Date on market: 7/7/2026
- Cumulative days on market: 10 days
- Listing agreement: Exclusive Right To Sell
- Listing terms: Cash,Conventional
Price history
| Date | Event | Price |
|---|---|---|
| 9/10/2026 | Sold | $675,000$168/sqft |
Source:  GAMLS #10802534 Report a problem GAMLS #10802534 Report a problem | ||
| 7/18/2026 | Contingent | $675,000$168/sqft |
Source:  Hive MLS #SA357114 Report a problem Hive MLS #SA357114 Report a problem | ||
| 7/8/2026 | Listed for sale | $675,000$168/sqft |
Source: Hive MLS #SA357114 Report a problem | ||
Public tax history
| Year | Property taxes | Tax assessment |
|---|---|---|
| 2025 | $10,693 +4.7% | $298,440 -0.8% |
| 2024 | $10,212 +97% | $300,720 +47.8% |
| 2023 | $5,183 -1.9% | $203,440 +16.4% |
| 2022 | $5,284 +2.9% | $174,760 +15.5% |
| 2021 | $5,133 -2.1% | $151,360 |
| 2020 | $5,245 -0.3% | $151,360 |
| 2019 | $5,260 | $151,360 +1.1% |
| 2018 | $5,260 +0.4% | $149,680 -1.8% |
| 2017 | $5,239 +10% | $152,480 -2.4% |
| 2016 | $4,760 -6% | $156,160 |
| 2015 | $5,066 -15.8% | $156,160 |
| 2014 | $6,017 | $156,160 0% |
| 2013 | -- | $156,200 -2.7% |
| 2012 | -- | $160,560 |
| 2011 | -- | $160,560 |
| 2010 | -- | $160,560 -11.1% |
| 2009 | -- | $180,600 -19.5% |
| 2008 | -- | $224,400 +17.9% |
| 2007 | -- | $190,400 +5.5% |
| 2006 | -- | $180,400 +22.9% |
| 2005 | -- | $146,800 -0.9% |
| 2003 | -- | $148,200 +3.5% |
| 2002 | -- | $143,200 +9.1% |
| 2001 | -- | $131,200 |
Find assessor info on the county website
Neighborhood: 31406
Nearby homes
- $335,0004 bd3 ba2.6k sqft106 Radick Dr, Savannah, GA 31406Sold
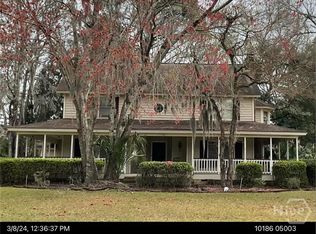
- $774,6004 bd4 ba3.1k sqft110 Radick Dr, Savannah, GA 31406Off Market
- $730,5003 bd2 ba3.4k sqft103 Terrapin Trl, Savannah, GA 31406Off Market
- $755,0004 bd4 ba4.3k sqft129 Dutch Island Dr, Savannah, GA 31406Off Market
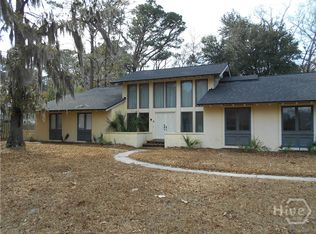
- $679,5003 bd3 ba2.9k sqft107 Radick Dr, Savannah, GA 31406Off Market
- $681,9004 bd3 ba2.9k sqft131 Dutch Island Dr, Savannah, GA 31406Off Market
- $590,2003 bd3 ba2.8k sqft105 Terrapin Trl, Savannah, GA 31406Off Market
- $614,4004 bd2 ba2.5k sqft112 Radick Dr, Savannah, GA 31406Off Market
Nearby schools
GreatSchools rating
- 4/10Isle Of Hope SchoolGrades: PK-8Distance: 2.7 mi
- 3/10Johnson High SchoolGrades: 9-12Distance: 2.4 mi
Schools provided by the listing agent
- Elementary: Isle Of Hope
- Middle: Isle of Hope
Source: GAMLS. This data may not be complete. We recommend contacting the local school district to confirm school assignments for this home.
Sell for more on Zillow
Get a Zillow Showcase℠ listing at no additional cost and you could sell for .
$674,800
2% more
+$13,496
With Zillow Showcase(estimated)
$688,296
Sell for more on Zillow
Get a Zillow Showcase℠ listing at no additional cost and you could sell for .
$674,800
2% more
+$13,496
With Zillow Showcase(estimated)
$688,296
- Georgia
- Chatham County
- Savannah
- 31406
- 108 Radick Dr
