Reduced $90K! Potential! Updated potential value above $550K. Full-brick rancher w/ ideal floor plan featuring 2 primary suites, perfect for multi-generational living & added privacy. Enjoy multiple living spaces including a formal LR & DR, & a cozy family room w/ a fireplace, plus a sun or game room. W/ your updates, this home is a great investment opportunity. On over half an acre, the property includes a fenced yard & side-entry garage. Located in the highly desirable Bob Jones HS District, w/ easy access to Hwy 72, close to shopping, dining, work centers, & airport. Inspectionreport available for review, Sold AS-IS, Where-Is.
Pending
Price cut: $30K (7/14)
$395,000
108 Radisson Ln, Madison, AL 35758
4beds
3,201sqft
Single Family Residence
Built in 1996
0.52 Acres Lot
$-- Zestimate®
$123/sqft
$-- HOA
What's special
Side-entry garageFenced yardFull-brick rancherSun or game roomOver half an acreMultiple living spaces
- 149 days
- 90
- 2
Likely to sell faster than
Zillow last checked:
Listing updated:
Listed by:
Monica Evans 256-797-9995,
KW Huntsville
Source: ValleyMLS,MLS#: 21917255
Facts & features
Interior
Bedrooms & bathrooms
- Bedrooms: 4
- Bathrooms: 3
- Full bathrooms: 2
- 3/4 bathrooms: 1
Rooms
- Room types: Foyer, Master Bedroom, Living Room, Bedroom 2, Dining Room, Kitchen, Family Room, Breakfast, Bedroom, Guest, Sun
Primary bedroom
- Features: Ceiling Fan(s), Crown Molding, Carpet, Tray Ceiling(s)
- Level: First
- Area: 247
- Dimensions: 19 x 13
Bedroom
- Features: Ceiling Fan(s), Carpet
- Level: First
- Area: 144
- Dimensions: 12 x 12
Bedroom 2
- Features: Ceiling Fan(s), Carpet
- Level: First
- Area: 176
- Dimensions: 11 x 16
Dining room
- Features: Crown Molding, Wood Floor
- Level: First
- Area: 195
- Dimensions: 13 x 15
Family room
- Features: Ceiling Fan(s), Crown Molding, Fireplace, Recessed Lighting, Tray Ceiling(s), Wood Floor
- Level: First
- Area: 306
- Dimensions: 17 x 18
Kitchen
- Features: Granite Counters, Recessed Lighting, Smooth Ceiling, Skylight, LVP
- Level: First
- Area: 182
- Dimensions: 14 x 13
Living room
- Features: Crown Molding, Recessed Lighting, Wood Floor
- Level: First
- Area: 180
- Dimensions: 15 x 12
Heating
- Central 1
Cooling
- Central 1
Features
- Has basement: No
- Number of fireplaces: 1
- Fireplace features: One
Interior area
- Total interior livable area: 3,201 sqft
Property
Parking
- Parking features: Garage-Two Car, Driveway-Concrete
Features
- Levels: One
- Stories: 1
- Patio & porch: Deck, Patio
Lot
- Size: 0.52 Acres
- Dimensions: 94 x 177 x 122 x 180
Details
- Parcel number: 1509290001085008
Construction
Type & style
- Home type: SingleFamily
- Architectural style: Ranch
- Property subtype: Single Family Residence
Materials
- Foundation: Slab
Condition
- New construction: No
- Year built: 1996
Utilities & green energy
- Sewer: Public Sewer
- Water: Public
Community & HOA
Community
- Subdivision: Kensington Estates
HOA
- Has HOA: No
Location
- Region: Madison
Financial & listing details
- Price per square foot: $123/sqft
- Tax assessed value: $426,900
- Annual tax amount: $2,930
- Date on market: 5/6/2026
Estimated market value
Not available
Estimated sales range
Not available
Not available
Price history
| Date | Event | Price |
|---|---|---|
| 7/20/2026 | Pending sale | $395,000$123/sqft |
Source:  ValleyMLS #21917255 Report a problem ValleyMLS #21917255 Report a problem | ||
| 7/14/2026 | Price change | $395,000-7.1%$123/sqft |
Source: ValleyMLS #21917255 Report a problem | ||
| 6/17/2026 | Price change | $425,000-4.5%$133/sqft |
Source: ValleyMLS #21917255 Report a problem | ||
| 5/22/2026 | Price change | $445,000-8.2%$139/sqft |
Source: ValleyMLS #21917255 Report a problem | ||
| 5/6/2026 | Listed for sale | $485,000$152/sqft |
Source: ValleyMLS #21917255 Report a problem | ||
Public tax history
| Year | Property taxes | Tax assessment |
|---|---|---|
| 2025 | $2,930 +2.2% | $42,700 +2.2% |
| 2024 | $2,867 +3.8% | $41,800 +3.7% |
| 2023 | $2,763 +13.2% | $40,300 +13% |
| 2022 | $2,440 +19.4% | $35,660 +19% |
| 2021 | $2,044 +5.5% | $29,960 +5.4% |
| 2020 | $1,937 +26.4% | $28,420 +4% |
| 2019 | $1,533 | $27,320 +6% |
| 2018 | $1,533 +7.1% | $25,780 +0.9% |
| 2017 | $1,432 | $25,560 |
| 2016 | $1,432 | $25,560 |
| 2015 | $1,432 +2% | $25,560 +1.3% |
| 2014 | $1,403 | $25,240 |
| 2013 | -- | $25,240 -50% |
| 2012 | -- | $50,480 +100% |
| 2011 | -- | $25,240 |
Find assessor info on the county website
Monthly payment
Est. payment
Payment breakdown
Explore the cost of this home by adjusting the details. Changes won't be saved.Climate risks
Neighborhood: 35758
Nearby schools
Schools provided by the listing agent
- Elementary: Rainbow Elementary
- Middle: Discovery
- High: Bob Jones
Source: ValleyMLS. This data may not be complete. We recommend contacting the local school district to confirm school assignments for this home.
Similar homes
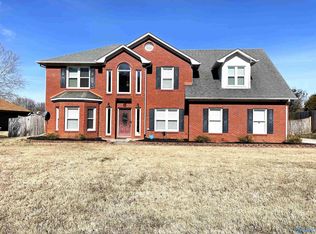
- $364,8004 bd3 ba2.1k sqft101 Hylis Cir, Madison, AL 35758For Sale
 MLS ID #21928155, Samantha Walker. ValleyMLS
 - $575,0004 bd3 ba2.8k sqft101 Lea Wood Ct, Madison, AL 35758For Sale
 MLS ID #21926040, Valerie Miles. ValleyMLS
 - $339,9004 bd3 ba2.6k sqft384 Shelton Rd, Madison, AL 35758For Sale
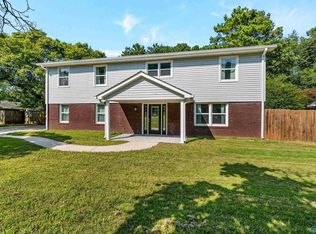 MLS ID #21926107, Leena Jacobs. ValleyMLS
 - $539,0004 bd3 ba3.3k sqft109 Silver Hill Cir, Madison, AL 35758For Sale
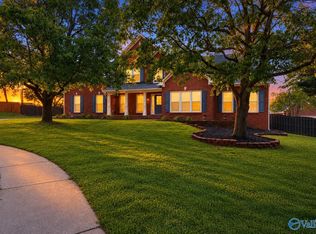 MLS ID #21922231, Kerri Denney. ValleyMLS
