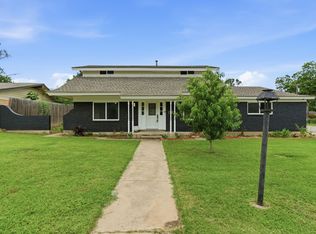
This beautifully updated home offers the space, features, and flexibility you've been searching for.
Light, bright, and thoughtfully maintained, this four-bedroom, three full-bathroom home offers space and functionality for everyone. The open-concept living area was designed for entertaining, featuring an oversized family room and a cook's dream kitchen with granite countertops, a large island, double ovens, a gas cooktop with vented hood, and an enormous walk-in pantry.
Just off the main living area, you'll find a versatile bonus space that provides endless possibilities for a mud room, game room, home office, media room, play area, or craft room, along with convenient access to the separate laundry room.
The well designed floor plan includes a spacious primary suite with a walk in closet and ensuite bath, as well as a secondary bedroom with its own walk in closet and private ensuite bath, ideal for guests or multigenerational living. Two additional bedrooms and a third full bathroom provide plenty of space for family, guests, or a home office.
Outside, there's room for everyone with an attached two-car garage and an oversized parking pad, offering plenty of space for vehicles, guests, or recreational toys. You will also enjoy the added privacy of having no direct neighbor behind the home. Conveniently located with easy access in and out of the neighborhood and close to Hurst Junior High, this home combines comfort, functionality, and an excellent location.
For sale
$360,000
108 Reaves Ln, Hurst, TX 76053
4beds
2,250sqft
Single Family Residence
Built in 1953
8,319 Square Feet Lot
$358,800 Zestimate®
$160/sqft
$-- HOA
What's special
Attached two-car garageFour-bedroom three full-bathroom homeOversized family roomGranite countertopsEnsuite bathDouble ovensBeautifully updated home
- 77 days |
- 245 |
- 18 |
Zillow last checked:
Listing updated:
Listed by:
Julie Gray 0564779 817-481-5882,
Ebby Halliday, REALTORS 817-481-5882
Source: NTREIS,MLS#: 21296204
Facts & features
Interior
Bedrooms & bathrooms
- Bedrooms: 4
- Bathrooms: 3
- Full bathrooms: 3
Primary bedroom
- Features: Ceiling Fan(s), En Suite Bathroom, Sitting Area in Primary, Walk-In Closet(s)
- Level: First
- Dimensions: 19 x 15
Bedroom
- Level: First
- Dimensions: 11 x 13
Bedroom
- Level: First
- Dimensions: 13 x 11
Bedroom
- Features: Ceiling Fan(s), En Suite Bathroom, Split Bedrooms, Walk-In Closet(s)
- Level: First
- Dimensions: 11 x 13
Primary bathroom
- Features: En Suite Bathroom, Granite Counters, Separate Shower
- Level: First
- Dimensions: 0 x 0
Breakfast room nook
- Level: First
- Dimensions: 6 x 13
Other
- Level: First
- Dimensions: 0 x 0
Other
- Level: First
- Dimensions: 0 x 0
Kitchen
- Features: Breakfast Bar, Built-in Features, Eat-in Kitchen, Granite Counters, Kitchen Island, Pantry, Walk-In Pantry
- Level: First
- Dimensions: 9 x 18
Living room
- Features: Ceiling Fan(s)
- Level: First
- Dimensions: 11 x 25
Mud room
- Features: Other
- Level: First
- Dimensions: 11 x 11
Utility room
- Features: Built-in Features, Utility Room
- Level: First
- Dimensions: 7 x 8
Heating
- Central, Electric
Cooling
- Central Air, Ceiling Fan(s), Electric
Appliances
- Included: Convection Oven, Dryer, Dishwasher, Electric Oven, Disposal, Gas Range, Refrigerator, Washer
Features
- Eat-in Kitchen, Granite Counters, High Speed Internet, Open Floorplan, Pantry, Cable TV, Walk-In Closet(s)
- Flooring: Carpet, Luxury Vinyl Plank, Other
- Windows: Window Coverings
- Has basement: No
- Has fireplace: No
Interior area
- Total interior livable area: 2,250 sqft
Video & virtual tour
Property
Parking
- Total spaces: 2
- Parking features: Additional Parking, Door-Single, Garage, Garage Door Opener, Inside Entrance, Oversized, Garage Faces Rear, Boat, RV Access/Parking
- Attached garage spaces: 2
Accessibility
- Accessibility features: Accessible Approach with Ramp
Features
- Levels: One
- Stories: 1
- Patio & porch: Front Porch, Covered
- Exterior features: Private Yard
- Pool features: None
- Fencing: Chain Link,Partial
Lot
- Size: 8,319 Square Feet
- Features: Interior Lot, Subdivision
- Residential vegetation: Grassed
Details
- Parcel number: 00165336
Construction
Type & style
- Home type: SingleFamily
- Architectural style: Ranch,Traditional,Detached
- Property subtype: Single Family Residence
Materials
- Foundation: Pillar/Post/Pier, Slab
- Roof: Composition
Condition
- Resale
- Year built: 1953
Utilities & green energy
- Sewer: Public Sewer
- Water: Public
- Utilities for property: Natural Gas Available, Sewer Available, Separate Meters, Water Available, Cable Available
Community & HOA
Community
- Features: Curbs
- Subdivision: Bellvue
HOA
- Has HOA: No
Location
- Region: Hurst
Financial & listing details
- Price per square foot: $160/sqft
- Tax assessed value: $270,465
- Annual tax amount: $5,691
- Date on market: 6/9/2026
- Cumulative days on market: 62 days
- Listing terms: Cash,Conventional,FHA,VA Loan
Estimated market value
$358,800
$341,000 - $377,000
$3,531/mo
Price history
| Date | Event | Price |
|---|---|---|
| 8/18/2026 | Listed for sale | $360,000$160/sqft |
Source:  Ebby Halliday Realtors #21296204 Report a problem Ebby Halliday Realtors #21296204 Report a problem | ||
| 8/6/2026 | Pending sale | $360,000$160/sqft |
Source: NTREIS #21296204 Report a problem | ||
| 6/9/2026 | Listed for sale | $360,000+10.8%$160/sqft |
Source: NTREIS #21296204 Report a problem | ||
| 6/7/2023 | Sold | -- |
Source: NTREIS #20309433 Report a problem | ||
| 5/24/2023 | Pending sale | $325,000$144/sqft |
Source: NTREIS #20309433 Report a problem | ||
| 5/4/2023 | Contingent | $325,000$144/sqft |
Source: NTREIS #20309433 Report a problem | ||
| 4/26/2023 | Listed for sale | $325,000+41.3%$144/sqft |
Source: NTREIS #20309433 Report a problem | ||
| 1/12/2021 | Listing removed | -- |
Source:  NTREIS Report a problem NTREIS Report a problem | ||
| 1/5/2021 | Listed for rent | $2,000$1/sqft |
Source: NTREIS #14494519 Report a problem | ||
| 12/10/2020 | Sold | -- |
Source: Agent Provided Report a problem | ||
| 11/9/2020 | Listed for sale | $230,000+7%$102/sqft |
Source: Keller Williams Realty DPR #14463405 Report a problem | ||
| 6/24/2019 | Sold | -- |
Source: Agent Provided Report a problem | ||
| 6/22/2019 | Pending sale | $214,900$96/sqft |
Source: EXP REALTY #14089148 Report a problem | ||
| 6/6/2019 | Price change | $214,900-2.3%$96/sqft |
Source: EXP REALTY #14089148 Report a problem | ||
| 5/28/2019 | Price change | $219,950-4%$98/sqft |
Source: EXP REALTY #14089148 Report a problem | ||
| 5/17/2019 | Listed for sale | $229,000+1.8%$102/sqft |
Source: EXP REALTY #14089148 Report a problem | ||
| 4/14/2019 | Listing removed | $224,999$100/sqft |
Source: Keller Williams Realty #14022013 Report a problem | ||
| 3/12/2019 | Price change | $224,999-2.2%$100/sqft |
Source: Keller Williams Realty #14022013 Report a problem | ||
| 3/5/2019 | Price change | $229,999-2.1%$102/sqft |
Source: Keller Williams Realty #14022013 Report a problem | ||
| 2/14/2019 | Listed for sale | $234,900$104/sqft |
Source: Keller Williams Realty Ft. Wor #14022013 Report a problem | ||
Public tax history
| Year | Property taxes | Tax assessment |
|---|---|---|
| 2025 | $3,673 -44.7% | $270,465 -16.8% |
| 2024 | $6,638 +0.1% | $325,000 -1.8% |
| 2023 | $6,630 -2.8% | $330,955 +11.7% |
| 2022 | $6,824 +14.6% | $296,369 +17.9% |
| 2021 | $5,955 +94.5% | $251,321 +82.1% |
| 2020 | $3,062 -38.1% | $138,000 -32.9% |
| 2019 | $4,946 +455.7% | $205,585 +26.7% |
| 2018 | $890 +3.9% | $162,249 -1.3% |
| 2017 | $857 +3.3% | $164,435 +11.1% |
| 2016 | $830 -10.9% | $148,025 +21.4% |
| 2015 | $931 | $121,900 |
| 2014 | $931 | $121,900 |
| 2013 | -- | $121,900 +3% |
| 2012 | -- | $118,400 +2.7% |
| 2011 | -- | $115,300 +2.9% |
| 2010 | -- | $112,000 -12.1% |
| 2009 | -- | $127,400 |
| 2008 | -- | $127,400 +2.5% |
| 2007 | -- | $124,300 |
| 2006 | -- | $124,300 |
| 2005 | -- | $124,300 |
| 2004 | -- | $124,300 +3.9% |
| 2003 | -- | $119,600 +35.9% |
| 2002 | -- | $88,000 +13.3% |
| 2001 | -- | $77,700 +11.2% |
| 2000 | -- | $69,900 |
Find assessor info on the county website
Monthly payment
Est. payment
Payment breakdown
Explore the cost of this home by adjusting the details. Changes won't be saved.Climate risks
Neighborhood: Bellvue
Nearby schools
GreatSchools rating
- 6/10Harrison Lane Elementary SchoolGrades: PK-6Distance: 0.7 mi
- 6/10Hurst Junior High SchoolGrades: 7-9Distance: 0.1 mi
- 7/10Bell High SchoolGrades: 10-12Distance: 1.9 mi
Schools provided by the listing agent
- Elementary: Harrison
- Middle: Hurst
- High: Bell
- District: Hurst-Euless-Bedford ISD
Source: NTREIS. This data may not be complete. We recommend contacting the local school district to confirm school assignments for this home.
- $209,2003 bd1 ba943 sqft112 Reaves Ln, Hurst, TX 76053Off Market
- $290,7004 bd2 ba1.8k sqft104 Reaves Ln, Hurst, TX 76053Off Market

- $238,9003 bd1 ba1.4k sqft116 Reaves Ln, Hurst, TX 76053Off Market
- $208,8003 bd1 ba966 sqft500 Harrison Ln, Hurst, TX 76053Off Market
- $249,0003 bd1 ba1.7k sqft439 Norwood Dr, Hurst, TX 76053Off Market
- $224,2003 bd1 ba1.2k sqft443 Norwood Dr, Hurst, TX 76053Off Market
- $205,0003 bd1 ba1k sqft109 Reaves Ln, Hurst, TX 76053Off Market
- $213,0003 bd1 ba1k sqft113 Reaves Ln, Hurst, TX 76053Off Market
A local agent can set up tours, give advice and negotiate with sellers.
Similar homes
- $369,9003 bd2 ba1.4k sqft729 Oakwood Ave, Hurst, TX 76053For Sale
 MLS ID #21342557, Emily Flores. NTREIS
 - $394,9004 bd4 ba2.1k sqft1900 Charleston Dr, Bedford, TX 76022For Sale
 MLS ID #21264352, Ryan Morris. NTREIS
 - $379,0004 bd3 ba2.4k sqft2320 N Edgewood Ter, Fort Worth, TX 76103For Sale
 MLS ID #21352334, John Pollock. NTREIS
 - $381,1224 bd2 ba2.5k sqft5353 Lynda Ct, North Richland Hills, TX 76180For Sale
 MLS ID #21230580, David Garcia. NTREIS
 - $375,0004 bd2 ba2k sqft2001 San Jacinto Dr, Arlington, TX 76012For SaleMLS ID #21340673, John Teixeira. NTREIS
- $395,0003 bd3 ba2.8k sqft5920 Diamond Oaks Dr S, Haltom City, TX 76117For SaleMLS ID #21302706, Sharon Hodnett. NTREIS
- $365,0004 bd3 ba1.8k sqft1305 W Lavender Ln, Arlington, TX 76013For SaleMLS ID #21276978, Blake Sims. NTREIS
- $399,9004 bd2 ba2.2k sqft2703 Oak Cliff Ln, Arlington, TX 76012For SaleMLS ID #21263170, Mark Hixson. NTREIS
- $365,0004 bd2 ba2.3k sqft2617 Magnolia Dr, Irving, TX 75062For SaleMLS ID #21352412, Vianey Suarez. NTREIS
- $325,0004 bd2 ba2k sqft2930 Duff Dr, Arlington, TX 76013For SaleMLS ID #21304737, Don Lawyer. NTREIS
- $325,0003 bd2 ba1.5k sqft2022 Normandy Dr, Irving, TX 75060For SaleMLS ID #21363261, Briyana Williams. NTREIS
- $319,9993 bd2 ba1.7k sqft403 E Huitt Ln, Euless, TX 76040For SaleMLS ID #21351793, Michelle Rawls. NTREIS
- $345,4003 bd2 ba1.9k sqft6021 Dusty Rd, Watauga, TX 76148For SaleMLS ID #21222415, Daniel Murphy. NTREIS
- $360,0004 bd3 ba2.6k sqft1327 Big Stone Gap Rd, Duncanville, TX 75137For SaleMLS ID #21334299, Billy Vaselo Happy. NTREIS
- $279,9003 bd2 ba1.5k sqft509 E Williamsburg Mnr, Arlington, TX 76014For SaleMLS ID #21367859, Jeramey Whitehouse. NTREIS
- $315,0004 bd2 ba1.7k sqft3001 Harvard St N, Irving, TX 75062For SaleMLS ID #21331793, Korin Binder. NTREIS
- $299,0003 bd2 ba1.2k sqft705 Vine St, Euless, TX 76040For SaleMLS ID #21334564, Nicholas Barz. NTREIS
- $315,0004 bd2 ba1.6k sqft3615 Ravenhill Ln, Arlington, TX 76016For SaleMLS ID #21358536, Vedran Ceric. NTREIS
- $350,0003 bd2 ba2k sqft8821 Glen Hollow Dr, Fort Worth, TX 76179For SaleMLS ID #21306561, Janet Rabbia. NTREIS
- $314,0003 bd2 ba1.7k sqft3009 W 11th St, Irving, TX 75060For SaleMLS ID #21335812, Lee Alvarez. NTREIS
