Skip main navigation
Closed
  • $260,100

    108 Red Birch Ln, Warner Robins, GA 31093

    4beds
    --sqft
    Single Family Residence
    Built in 2023
    5,227.2 Square Feet Lot
    $262,700 Zestimate®
    $--/sqft
    $1,933 Estimated rent

    Home value

    $262,700

    $250,000 - $276,000

    $1,933/mo

    Zestimate® history
    Loading
    Loading...

    Owner options

    List your home for rent

    $1,933/mo

    Rent Zestimate®

    Find your next renter with Zillow Rental Manager. Plus, with online applications, you can quickly screen prospective tenants – for free.

    Learn more

    $1,933/mo

    Rent Zestimate®

    Refinance and save

    $1,758/mo

    Est. payment

    Refinancing to a lower rate could help reduce your monthly payments and save thousands over the life of the loan.

    See today's rates

    $1,758/mo

    Est. payment

    Explore your selling options

    Work with a Zillow partner agent

    Leverage their expertise and Zillow's premium Showcase listings to get your home seen by more buyers.

    Get started

    List with your own agent

    Get your home in front of millions of buyers by listing it on Zillow.

    Learn how to do it

    Sell it yourself

    Take full control of how buyers see your home on Zillow by listing For Sale by Owner (FSBO).

    List your home

    What's special

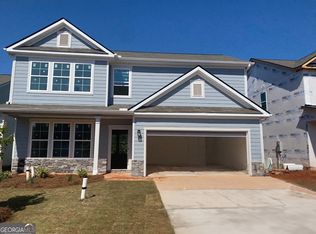
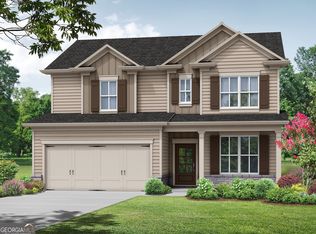
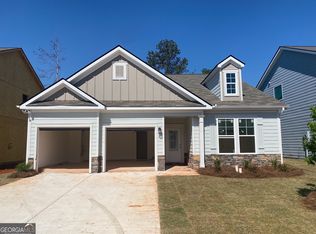
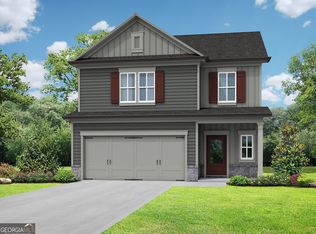
    The Mayfield II Plan built by My Home Communities. This beautiful open-concept home features 4 bedrooms and 2.5 baths, all within 5 minutes of excellent shopping and restaurants. This home has the perfect flow of function and design. The kitchen includes granite countertops, a large entertaining island with pendant lighting above, stainless steel appliances, and offers views into the family room, which is perfect for entertaining your guests. Follow the stairs up to the second level with generous-sized secondary bedrooms and upstairs laundry. Enjoy the privacy of your luxurious private primary suite with trey ceilings and a fabulous walk-in closet, primary bath also includes a Garden tub with tile surround. Just the convenience of having an automatic Garage Door w/Motor and Remotes are a must, and with this home it's included. Ask us about our preferred lender incentives and home upgrades. *Secondary photos are stock photos.* Estimated completion Dec/Jan 2024. Sq footage is approximate*

    Zillow last checked:

    Listing updated:

    Listed by:

    Tamra J Wade 770-502-6230,

    Re/Max Tru, Inc.

    Bought with:

    Aileen F Miller, 289700

    Coldwell Banker Realty

    Source: GAMLS,MLS#: 10207881MLS Logo

    Facts & features

    Interior

    Bedrooms & bathrooms
    • Bedrooms: 4
    • Bathrooms: 3
    • Full bathrooms: 2
    • 1/2 bathrooms: 1
    Dining room
    • Features: Dining Rm/Living Rm Combo
    Kitchen
    • Features: Kitchen Island, Pantry
    Heating
    • Electric, Central
    Cooling
    • Electric, Ceiling Fan(s), Central Air
    Appliances
    • Included: Electric Water Heater, Dishwasher, Microwave, Oven/Range (Combo), Stainless Steel Appliance(s)
    • Laundry: Upper Level
    Features
    • Tray Ceiling(s), High Ceilings, Double Vanity, Walk-In Closet(s)
    • Flooring: Carpet, Vinyl
    • Windows: Double Pane Windows
    • Basement: None
    • Has fireplace: No
    • Common walls with other units/homes: No Common Walls
    Interior area
    • Total structure area: 0
    • Finished area above ground: 0
    • Finished area below ground: 0

    Property

    Parking
    • Total spaces: 2
    • Parking features: Attached, Garage
    • Has attached garage: Yes
    Features
    • Levels: Two
    • Stories: 2
    • Patio & porch: Patio
    • Body of water: None
    Lot
    • Size: 5,227 sqft
    • Features: Level, Open Lot
    Details
    • Parcel number: 0C0320 385000

    Construction

    Type & style
    • Home type: SingleFamily
    • Architectural style: Traditional
    • Property subtype: Single Family Residence
    Materials
    • Vinyl Siding
    • Foundation: Slab
    • Roof: Composition
    Condition
    • New Construction
    • New construction: Yes
    • Year built: 2023
    Details
    • Warranty included: Yes

    Utilities & green energy

    • Sewer: Public Sewer
    • Water: Public
    • Utilities for property: Underground Utilities, Cable Available, Electricity Available, High Speed Internet, Phone Available, Water Available

    Community & neighborhood

    Security
    • Security features: Carbon Monoxide Detector(s)
    Community
    • Community features: Sidewalks
    Location
    • Region: Warner Robins
    • Subdivision: Old Stone Crossing

    HOA & financial

    HOA
    • Has HOA: Yes
    • HOA fee: $175 annually
    • Services included: Maintenance Grounds

    Other

    Other facts
    • Listing agreement: Exclusive Right To Sell
    • Listing terms: Cash,Conventional,FHA,VA Loan

    Price history

    DateEventPrice
    12/29/2023Sold$260,100
    Source: GAMLS #10207881 Report a problem
    11/28/2023Pending sale$260,100
    Source: MGMLS #172097 Report a problem
    9/28/2023Listed for sale$260,100
    Source: GAMLS #10207881 Report a problem

    Public tax history

    Tax history is unavailable.

    Neighborhood: 31093

    Nearby schools

    GreatSchools rating
    Schools provided by the listing agent
    • Elementary: Centerville
    • Middle: Northside
    • High: Northside

    Source: GAMLS. This data may not be complete. We recommend contacting the local school district to confirm school assignments for this home.

    Get pre-qualified for a loan
    At Zillow Home Loans, we can pre-qualify you in as little as 5 minutes with no impact to your credit score.

    An equal housing lender. NMLS #10287.

    Sell for more on Zillow
    Get a Zillow Showcase℠ listing at no additional cost and you could sell for .
    $262,700
    2% more
    +$5,254
    With Zillow Showcase(estimated)
    $267,954