Welcome to 108 Red Buckeye Street, in growing Hutto, TX. Hutto offers a blend of small-town charm and modern convenience, making it an increasingly popular destination for homebuyers in the Greater Austin area. Located just 25 miles northeast of downtown Austin, Hutto provides an easy commute while delivering a more relaxed, community-focused lifestyle. Known as the “Hippo Capital of Texas,” Hutto has a unique personality and welcoming atmosphere. The city has experienced thoughtful growth in recent years, bringing in new neighborhoods, quality schools, and expanding retail and dining options. This property is located on an interior street of Hutto Highlands, a new construction community that is just a few years old! The wide roads, sidewalks, and low maintenance landscaping make this an easy place to call home. The house itself is one of the most popular single story layouts, with 4 bedrooms, 3 full bathrooms, AND an additional bedroom/flex/office/home gym space in the middle of the house -- perfect for any of your flex room needs! Additional features: Silestone (quartz) Countertops in the kitchen ** White Shaker style cabinets ** Large kitchen island facing towards the backyard ** Tile Backsplash ** Walk-in pantry ** Coffee bar area by the fridge ** Stainless Steel Appliances ** Built-in Microwave ** Spacious and open common area for living and dining arrangements ** New carpet in the primary bedroom and closet ** Tub and separate shower in the primary bathroom ** Dual Vanity Primary Bathroom ** Ceiling Fans ** Tiled shower surrounds ** Large walk-in closet in the primary suite ** 2" faux wood blinds on the windows ** Expansive hallway, with plenty of space for entryway tables, mud room, shoe bench ** Large covered back patio ** Rigid Core Vinyl Floors ** Two car attached garage ** Dedicated laundry room with storage shelf ** Ring Doorbell ** Community Splash Pad, Playground, Basketball Court ** Contact listing agent for any questions or to schedule a tour!
Active
Price cut: $10K (8/12)
$330,000
108 Red Buckeye St, Hutto, TX 78634
4beds
2,292sqft
Single Family Residence
Built in 2021
7,753 Square Feet Lot
$-- Zestimate®
$144/sqft
$28/mo HOA
What's special
Built-in microwaveStainless steel appliancesCeiling fansRigid core vinyl floorsTile backsplashSingle story layoutLarge covered back patio
- 168 days
- 197
- 17
Zillow last checked:
Listing updated:
Listed by:
Erin Jones (805) 798-7952,
Real Broker, LLC (855) 450-0442
Source: Unlock MLS,MLS#: 8157169
Facts & features
Interior
Bedrooms & bathrooms
- Bedrooms: 4
- Bathrooms: 3
- Full bathrooms: 3
- Main level bedrooms: 4
Primary bedroom
- Level: Main
Office
- Description: Also could be the 5th bedroom, this room has windows and privacy double doors. In the center of the floorplan, this room would also be a great play room for kids, a gym, library, formal living, or anything else you need to use the flex space for.
- Level: Main
Heating
- Central
Cooling
- Central Air
Appliances
- Included: Dishwasher, Microwave, Free-Standing Electric Range
Features
- Quartz Counters, Kitchen Island, No Interior Steps, Open Floorplan, Pantry, Primary Bedroom on Main, Study/Home Office, Walk-In Closet(s)
- Flooring: Carpet, Tile, Vinyl
- Windows: Blinds
Interior area
- Total interior livable area: 2,292 sqft
Property
Parking
- Total spaces: 2
- Parking features: Attached, Garage, Garage Door Opener, Garage Faces Front
- Attached garage spaces: 2
Accessibility
- Accessibility features: Accessible Hallway(s)
Features
- Levels: One
- Stories: 1
- Patio & porch: Patio, Rear Porch
- Exterior features: Private Entrance, Private Yard
- Pool features: None
- Fencing: Back Yard, Full, Privacy, Wood
- Has view: Yes
- View description: None
- Waterfront features: None
Lot
- Size: 7,753 Square Feet
- Features: Back Yard, Front Yard, Sprinkler - Automatic, Sprinkler - Back Yard, Sprinklers In Front, Trees-Small (Under 20 Ft), Trees-Sparse
Details
- Additional structures: None
- Parcel number: 141965230P0002
- Special conditions: Standard
Construction
Type & style
- Home type: SingleFamily
- Property subtype: Single Family Residence
Materials
- Foundation: Slab
- Roof: Shingle
Condition
- Resale
- New construction: No
- Year built: 2021
Details
- Builder name: Lennar
Utilities & green energy
- Sewer: Public Sewer
- Water: Public
- Utilities for property: Electricity Connected, Sewer Connected, Water Connected
Community & HOA
Community
- Features: Cluster Mailbox, Playground, Sidewalks, Sport Court(s)/Facility
- Subdivision: Hutto Highlands
HOA
- Has HOA: Yes
- Services included: Common Area Maintenance
- HOA fee: $335 annually
- HOA name: Hutto Highlands
Location
- Region: Hutto
Financial & listing details
- Price per square foot: $144/sqft
- Tax assessed value: $407,270
- Annual tax amount: $7,044
- Date on market: 3/19/2026
- Listing terms: Cash,Conventional,FHA,VA Loan
- Electric utility on property: Yes
Estimated market value
Not available
Estimated sales range
Not available
Not available
Price history
| Date | Event | Price |
|---|---|---|
| 8/12/2026 | Price change | $330,000-2.9%$144/sqft |
Source:  Unlock MLS #8157169 Report a problem Unlock MLS #8157169 Report a problem | ||
| 6/22/2026 | Price change | $340,000-2.9%$148/sqft |
Source: Unlock MLS #8157169 Report a problem | ||
| 5/14/2026 | Price change | $350,000-4.1%$153/sqft |
Source: Unlock MLS #8157169 Report a problem | ||
| 4/27/2026 | Price change | $365,000-5.2%$159/sqft |
Source: Unlock MLS #8157169 Report a problem | ||
| 4/11/2026 | Price change | $385,000-2.5%$168/sqft |
Source: Unlock MLS #8157169 Report a problem | ||
| 3/19/2026 | Listed for sale | $395,000$172/sqft |
Source: Unlock MLS #8157169 Report a problem | ||
Public tax history
| Year | Property taxes | Tax assessment |
|---|---|---|
| 2025 | $7,044 -7% | $407,270 -0.6% |
| 2024 | $7,575 +1.1% | $409,845 +1.1% |
| 2023 | $7,489 -14.1% | $405,492 +1.8% |
| 2022 | $8,716 +580.3% | $398,149 +552.7% |
| 2021 | $1,281 | $61,000 |
Find assessor info on the county website
Monthly payment
Est. payment
Payment breakdown
Explore the cost of this home by adjusting the details. Changes won't be saved.Climate risks
Neighborhood: 78634
Nearby schools
Schools provided by the listing agent
- Elementary: Hutto
- Middle: Hutto
- High: Hutto
- District: Hutto ISD
Source: Unlock MLS. This data may not be complete. We recommend contacting the local school district to confirm school assignments for this home.
Similar homes
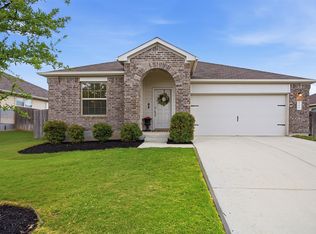
- $329,0003 bd2 ba1.8k sqft509 Marklawn Ln, Hutto, TX 78634Active
 MLS ID #5138369, Janet Daum, Bramlett Partners. Unlock MLS
 - $319,9003 bd2 ba1.7k sqft716 Sassafras St, Hutto, TX 78634Active
 MLS ID #8758813, Sandra Hamby, RE/MAX Vision. Unlock MLS
 - $344,9904 bd3 ba2.4k sqft202 Barton Creek Ln, Hutto, TX 78634Active
 MLS ID #6308957, Sonia Hanchett, Compass RE Texas, LLC. Unlock MLS
 - $324,0004 bd2 ba1.7k sqft208 Greens Bayou Trl, Hutto, TX 78634Active
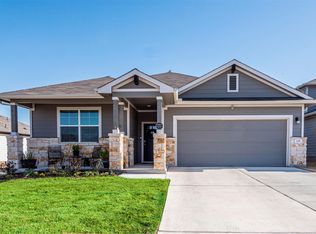 MLS ID #3721188, Denise Soles, Texas Premier Realty. Unlock MLS
 - $345,0004 bd3 ba2.4k sqft707 Liard River Rd, Hutto, TX 78634ActiveMLS ID #3931704, Rocio Gomez, Realty of America, LLC. Unlock MLS
- $375,0004 bd3 ba2.2k sqft1000 Moose Rd, Hutto, TX 78634ActiveMLS ID #7842655, Keri Jackson, Compass RE Texas, LLC. Unlock MLS
- $360,0004 bd2 ba2k sqft111 Denton Dr, Hutto, TX 78634ActiveMLS ID #8179547, Maureen Rooker, RE/MAX Vision. Unlock MLS
- $444,9994 bd3 ba2.7k sqft100 Panico Rd, Hutto, TX 78634ActiveMLS ID #1015594, Oscar Rodriguez Ovalle, Keller Williams Realty. Unlock MLS
- $385,0004 bd3 ba2.7k sqft506 Windy Reed Rd, Hutto, TX 78634ActiveMLS ID #5365208, Tj Jones, All City Real Estate Ltd. Co. Unlock MLS
- $369,9994 bd2 ba1.9k sqft1001 McCormick Cv, Hutto, TX 78634ActiveMLS ID #9480899, LeMichael Curry, MODUS Real Estate. Unlock MLS
- $335,0003 bd2 ba1.5k sqft206 Canadian River Trl, Hutto, TX 78634ActiveMLS ID #5312740, Kevin Dickey, JBGoodwin REALTORS WC. Unlock MLS
- $345,8653 bd2 ba1.6k sqft206 Sunlight Lake Blvd, Hutto, TX 78634ActiveUnlock MLS
- $325,0004 bd3 ba2.5k sqft225 Gunther Way, Taylor, TX 76574ActiveMLS ID #7481121, Michael Friedman, 1848TXRealty. Unlock MLS
- $425,0005 bd4 ba3.2k sqft2004 S Ash Cv W, Hutto, TX 78634ActiveMLS ID #1306242, Shea Mworia, River Bear Realty, LLC. Unlock MLS
- $315,0004 bd3 ba1.9k sqft160 Gunther Way, Taylor, TX 76574ActiveMLS ID #8983363, Christina Mugno, Spyglass Realty. Unlock MLS
- $330,0003 bd3 ba1.9k sqft312 Frederick Dr, Georgetown, TX 78626ActiveMLS ID #7788164, Marcy Dickson, Bramlett Partners. Unlock MLS
- $320,0004 bd3 ba2.1k sqft15000 Bajada Rd, Manor, TX 78653ActiveMLS ID #1882930, Akilah Wright, Realty Texas LLC. Unlock MLS
- $334,0004 bd3 ba2.4k sqft11816 Jackson Falls Way, Manor, TX 78653ActiveMLS ID #2151655, Shana Hanchey, Realty One Group Prosper. Unlock MLS
- $435,0004 bd3 ba2.2k sqft307 Marjorie Dr, Hutto, TX 78634ActiveMLS ID #1123001, Alex Korn, Compass RE Texas, LLC. Unlock MLS
