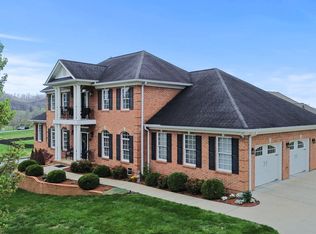
Welcome to your dream home in the highly sought-after Sugarwood neighborhood! This custom-built masterpiece boasts 5 bedrooms and 4 bathrooms, offering the perfect blend of luxury and comfort for your family.
As you step inside, you'll immediately be captivated by the spacious and open living concept, complemented by beautiful trim and stained wood features throughout. The high-end kitchen finishes will inspire your inner chef, making meal preparation a joyous experience.
Retreat to the expansive master suite, complete with a walk-in closet, double vanity, jacuzzi tub, and a stunning custom shower. Every detail has been carefully crafted to provide the utmost in relaxation and indulgence.
Step outside to discover your own private oasis, featuring an amazing outdoor living space with a sparkling pool, perfect for entertaining guests or enjoying a tranquil afternoon with your loved ones.
The unfinished basement with high ceilings offers endless possibilities and is already equipped with plumbing rough-ins, providing the opportunity to create additional living space tailored to your preferences. With another garage door access in the basement, convenience is at your fingertips.
The newly updated landscaping enhances the curb appeal of this already stunning home, ensuring that it stands out as a beacon of elegance in the neighborhood.
Ideal for families or anyone who appreciates high-end finishes, this home is the epitome of luxury living. Don't miss out on the opportunity to make it yours!
Sold for $719,900
Street View
$719,900
108 Red Leaf Ln, Blountville, TN 37617
5beds
3,600sqft
Single Family Residence, Residential
Built in 2007
0.46 Acres Lot
$797,400 Zestimate®
$200/sqft
$4,235 Estimated rent
Home value
$797,400
$750,000 - $845,000
$4,235/mo
Zestimate® history
Owner options
List your home for rent
$4,235/mo
Rent Zestimate®
Find your next renter with Zillow Rental Manager. Plus, with online applications, you can quickly screen prospective tenants – for free.
$4,235/mo
Rent Zestimate®
Refinance and save
$4,197/mo
Est. payment
Refinancing to a lower rate could help reduce your monthly payments and save thousands over the life of the loan.
$4,197/mo
Est. payment
Explore your selling options
Work with a Zillow partner agent
Leverage their expertise and Zillow's premium Showcase listings to get your home seen by more buyers.
Get startedList with your own agent
Get your home in front of millions of buyers by listing it on Zillow.
Learn how to do itSell it yourself
Take full control of how buyers see your home on Zillow by listing For Sale by Owner (FSBO).
List your homeWhat's special
Zillow last checked:
Listing updated:
Listed by:
Palmer Begley 423-782-9676,
Conservus Homes
Bought with:
Kasia Mesa, 364462
Century 21 Legacy Fort Henry
Source: TVRMLS,MLS#: 9966894
Facts & features
Interior
Bedrooms & bathrooms
- Bedrooms: 5
- Bathrooms: 4
- Full bathrooms: 4
Primary bedroom
- Level: First
Bedroom 2
- Level: First
Bedroom 3
- Level: Second
Bedroom 4
- Level: Second
Bedroom 5
- Level: Second
Bathroom 1
- Level: First
Bathroom 2
- Level: First
Bathroom 3
- Level: Second
Bathroom 4
- Level: Second
Den
- Level: First
Dining room
- Level: First
Kitchen
- Level: First
Laundry
- Level: First
Living room
- Level: First
Heating
- Heat Pump
Cooling
- Heat Pump
Appliances
- Included: Built-In Electric Oven, Cooktop, Dishwasher, Microwave
- Laundry: Electric Dryer Hookup, Washer Hookup
Features
- Master Downstairs, 2+ Person Tub, Entrance Foyer, Granite Counters, Kitchen Island, Open Floorplan, Pantry, Shower Only, Walk-In Closet(s)
- Flooring: Carpet, Hardwood, Tile
- Windows: Double Pane Windows, Insulated Windows
- Basement: Block,Concrete,Plumbed
- Has fireplace: Yes
- Fireplace features: Den, Gas Log, Living Room
Interior area
- Total structure area: 6,667
- Total interior livable area: 3,600 sqft
Property
Parking
- Total spaces: 2
- Parking features: Attached, Concrete, Garage Door Opener, Parking Pad
- Attached garage spaces: 2
Features
- Levels: Two
- Stories: 2
- Patio & porch: Front Porch, Rear Patio
- Has spa: Yes
- Spa features: Bath
- Fencing: Back Yard
- Has view: Yes
- View description: Mountain(s)
Lot
- Size: 0.46 Acres
- Dimensions: 100 x 200 IRR
- Topography: Level, Sloped
Details
- Parcel number: 063e A 048.00
- Zoning: R1
Construction
Type & style
- Home type: SingleFamily
- Architectural style: Craftsman
- Property subtype: Single Family Residence, Residential
Materials
- Brick, HardiPlank Type, Stone
- Foundation: Block, Slab
- Roof: Shingle
Condition
- Above Average
- New construction: No
- Year built: 2007
Utilities & green energy
- Sewer: Septic Tank
- Water: Public
Community & HOA
Community
- Features: Sidewalks, Curbs
- Security: Smoke Detector(s)
- Subdivision: Sugarwood
HOA
- Has HOA: No
Location
- Region: Blountville
Financial & listing details
- Price per square foot: $200/sqft
- Tax assessed value: $967,100
- Annual tax amount: $3,900
- Date on market: 6/6/2024
- Listing terms: Cash,Conventional,FHA,VA Loan,Other
Price history
| Date | Event | Price |
|---|---|---|
| 7/19/2024 | Sold | $719,900-2.7%$200/sqft |
Source: TVRMLS #9966894 Report a problem | ||
| 7/2/2024 | Pending sale | $739,900$206/sqft |
Source: TVRMLS #9966894 Report a problem | ||
| 6/27/2024 | Price change | $739,900-1.3%$206/sqft |
Source: TVRMLS #9966894 Report a problem | ||
| 6/6/2024 | Listed for sale | $750,000+97.4%$208/sqft |
Source: TVRMLS #9966894 Report a problem | ||
| 3/1/2011 | Sold | $380,000-2.1%$106/sqft |
Source: Public Record Report a problem | ||
| 6/4/2010 | Sold | $388,223+771.4%$108/sqft |
Source: Public Record Report a problem | ||
| 7/27/2007 | Sold | $44,550$12/sqft |
Source: Public Record Report a problem | ||
Public tax history
| Year | Property taxes | Tax assessment |
|---|---|---|
| 2025 | $3,900 +28.1% | $241,775 +98.2% |
| 2024 | $3,045 +3.7% | $121,975 |
| 2023 | $2,935 | $121,975 |
| 2022 | $2,935 | $121,975 |
| 2021 | -- | $121,975 +6.7% |
| 2020 | $2,938 | $114,300 |
| 2019 | $2,938 +0.8% | $114,300 |
| 2018 | $2,915 0% | $114,300 |
| 2017 | $2,915 | $114,300 +0.1% |
| 2016 | $2,915 +20.9% | $114,150 +9.2% |
| 2014 | $2,410 | $104,558 |
| 2013 | $2,410 -1.1% | $104,558 |
| 2012 | $2,436 +0.8% | $104,558 -7.9% |
| 2011 | $2,418 | $113,479 |
| 2010 | $2,418 | $113,479 |
| 2009 | $2,418 | $113,479 |
| 2008 | -- | $113,479 +908.7% |
| 2007 | $285 | $11,250 |
Find assessor info on the county website
Neighborhood: 37617
Nearby homes
- $55,0000.53 Acres104 Red Leaf Ln, Blountville, TN 37617Sold
- $704,7003 bd4 ba3.6k sqft112 Red Leaf Ln, Blountville, TN 37617Off Market

- $709,0003 bd4 ba3.3k sqft125 Sugarcane Ln, Blountville, TN 37617Sold
- $615,400-- bd2 ba2.9k sqft109 Red Leaf Ln, Blountville, TN 37617Off Market
- $695,400-- bd3 ba2.9k sqft105 Red Leaf Ln, Blountville, TN 37617Off Market
- $45,0000.46 Acres116 Red Leaf Ln, Blountville, TN 37617Off Market
- $814,0004 bd5 ba3.7k sqft113 Red Leaf Ln, Blountville, TN 37617Off Market
- $650,9003 bd4 ba3.5k sqft137 Sugarcane Ln, Blountville, TN 37617Off Market
Nearby schools
GreatSchools rating
- 6/10Indian Springs Elementary SchoolGrades: K-5Distance: 0.9 mi
- 6/10Sullivan Central Middle SchoolGrades: 6-8Distance: 2.7 mi
- 7/10West Ridge High SchoolGrades: 9-12Distance: 1.5 mi
Schools provided by the listing agent
- Elementary: Indian Springs
- Middle: Central
- High: West Ridge
Source: TVRMLS. This data may not be complete. We recommend contacting the local school district to confirm school assignments for this home.


Get pre-qualified for a loan
At Zillow Home Loans, we can pre-qualify you in as little as 5 minutes with no impact to your credit score.An equal housing lender. NMLS #10287.
Sell for more on Zillow
Get a Zillow Showcase℠ listing at no additional cost and you could sell for .
$797,400
2% more
+$15,948
With Zillow Showcase(estimated)
$813,348
- Tennessee
- Sullivan County
- Blountville
- 37617
- 108 Red Leaf Ln
Nearby cities
Nearby zip codes
Other Blountville Topics
