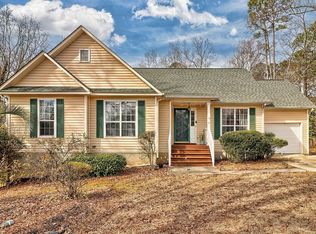
Outstanding value in this MOVE IN READY patio home in Irmo!! Recent updates include new Luxury Vinyl Plank flooring, new carpeting, updated lighting throughout, a new front door and sliding patio door, updated master bath faucets and mirrors, a refreshed half bath, and additional shelving in master bath and laundry room. Beautiful landscaping welcomes you into this inviting home. The main level features an open concept living and dining area, an efficient kitchen, and a spacious owner's suite with a ceiling fan, luxury vinyl plank flooring, a walk-in closet, and a private bath with a double vanity and tub/shower combination. A second bedroom and full bath are also conveniently located on the main level, providing flexible space for guests, family, or a home office. Upstairs, you'll find a private third bedroom with its own half bath, making it an ideal retreat for guests, teenager, or a bonus living space. Step outside to enjoy your private backyard, complete with a grilling patio and wooden privacy fence, perfect for relaxing or entertaining. The home also includes a garage for added convenience. Thoughtfully updated and well maintained, this home offers comfortable, low-maintenance living in a desirable Irmo location. Don't miss this move-in ready gem! Disclaimer: CMLS has not reviewed and, therefore, does not endorse vendors who may appear in listings.
For sale
Price cut: $5K (8/14)
$239,900
108 Redington Way, Irmo, SC 29063
3beds
1,411sqft
Single Family Residence
Built in 1998
3,484 Square Feet Lot
$239,300 Zestimate®
$170/sqft
$85/mo HOA
What's special
Beautiful landscapingGrilling patioWooden privacy fenceNew carpetingUpdated lighting throughoutGarage for added convenienceEfficient kitchen
- 84 days |
- 1,938 |
- 17 |
Zillow last checked:
Listing updated:
Listed by:
Danny Hood,
Coldwell Banker Realty
Source: Consolidated MLS,MLS#: 635634
Facts & features
Interior
Bedrooms & bathrooms
- Bedrooms: 3
- Bathrooms: 3
- Full bathrooms: 2
- 1/2 bathrooms: 1
- Partial bathrooms: 1
- Main level bathrooms: 2
Primary bedroom
- Features: Double Vanity, Bath-Private, Walk-In Closet(s), Tub-Shower, Ceiling Fan(s)
- Level: Main
Bedroom 2
- Features: Ceiling Fan(s)
- Level: Main
Bedroom 3
- Features: Ceiling Fan(s)
- Level: Second
Great room
- Level: Main
Kitchen
- Features: Pantry, Cabinets-Painted
- Level: Main
Heating
- Central, Heat Pump 1st Lvl, Heat Pump 2nd Lvl
Cooling
- Central Air, Heat Pump 1st Lvl, Heat Pump 2nd Lvl
Appliances
- Included: Free-Standing Range, Smooth Surface, Dishwasher, Disposal, Microwave Above Stove
- Laundry: Laundry Closet, Main Level
Features
- Ceiling Fan(s)
- Flooring: Luxury Vinyl, Carpet
- Doors: Storm Door(s)
- Windows: Bay Window(s), Thermopane
- Has basement: No
- Has fireplace: No
Interior area
- Total structure area: 1,411
- Total interior livable area: 1,411 sqft
Property
Parking
- Total spaces: 1
- Parking features: Garage Door Opener
- Attached garage spaces: 1
Features
- Stories: 1.5
- Patio & porch: Patio
- Fencing: Privacy,Rear Only Wood
Lot
- Size: 3,484 Square Feet
- Dimensions: 40 x 86
Details
- Parcel number: 051060237
Construction
Type & style
- Home type: SingleFamily
- Architectural style: Traditional
- Property subtype: Single Family Residence
Materials
- Brick-Partial-AbvFound, Vinyl
- Foundation: Slab
Condition
- New construction: No
- Year built: 1998
Utilities & green energy
- Sewer: Public Sewer
- Water: Public
- Utilities for property: Cable Available, Electricity Connected
Community & HOA
Community
- Security: Smoke Detector(s)
- Subdivision: WINROSE PLACE
HOA
- Has HOA: Yes
- Services included: Common Area Maintenance, Front Yard Maintenance
- HOA fee: $85 monthly
Location
- Region: Irmo
Financial & listing details
- Price per square foot: $170/sqft
- Tax assessed value: $132,700
- Annual tax amount: $1,253
- Date on market: 6/3/2026
- Listing agreement: Exclusive Right To Sell
- Road surface type: Paved
Estimated market value
$239,300
$227,000 - $251,000
$1,830/mo
Price history
| Date | Event | Price |
|---|---|---|
| 8/14/2026 | Price change | $239,900-2%$170/sqft |
Source:  Consolidated MLS #635634 Report a problem Consolidated MLS #635634 Report a problem | ||
| 7/31/2026 | Price change | $244,900-2%$174/sqft |
Source: Consolidated MLS #635634 Report a problem | ||
| 7/7/2026 | Price change | $249,900-2%$177/sqft |
Source: Consolidated MLS #635634 Report a problem | ||
| 6/4/2026 | Listed for sale | $254,900+108.1%$181/sqft |
Source: Consolidated MLS #635634 Report a problem | ||
| 3/1/2017 | Sold | $122,500+2.1%$87/sqft |
Source: Public Record Report a problem | ||
| 10/27/2016 | Price change | $120,000-4%$85/sqft |
Source: Keller Williams - Columbia, SC #410504 Report a problem | ||
| 10/4/2016 | Listed for sale | $125,000-1.1%$89/sqft |
Source: Keller Williams Columbia #410504 Report a problem | ||
| 12/8/2009 | Sold | $126,425-2.8%$90/sqft |
Source: Public Record Report a problem | ||
| 7/5/2007 | Sold | $130,000$92/sqft |
Source: Public Record Report a problem | ||
Public tax history
| Year | Property taxes | Tax assessment |
|---|---|---|
| 2022 | $1,253 +0.1% | $5,310 |
| 2021 | $1,252 -3.9% | $5,310 |
| 2020 | $1,303 +1.9% | $5,310 |
| 2019 | $1,279 +20.2% | $5,310 +8.4% |
| 2018 | $1,064 | $4,900 +16.7% |
| 2017 | $1,064 +14.8% | $4,200 |
| 2016 | $927 +0.4% | $4,200 |
| 2015 | $923 -0.4% | $4,200 -96% |
| 2014 | $927 +0.2% | $104,900 +2397.6% |
| 2013 | $925 | $4,200 -17% |
| 2012 | -- | $5,060 |
| 2011 | -- | $5,060 |
| 2010 | -- | $5,060 -35.1% |
| 2009 | -- | $7,800 |
| 2008 | -- | $7,800 +93.1% |
| 2007 | -- | $4,040 |
| 2006 | -- | $4,040 |
| 2005 | -- | $4,040 +14.1% |
| 2004 | -- | $3,540 |
| 2003 | -- | $3,540 |
| 2002 | -- | $3,540 |
| 2000 | -- | $3,540 |
Find assessor info on the county website
Monthly payment
Est. payment
Payment breakdown
Explore the cost of this home by adjusting the details. Changes won't be saved.Climate risks
Neighborhood: 29063
Nearby schools
GreatSchools rating
- 3/10Dutch Fork Elementary SchoolGrades: PK-5Distance: 2 mi
- 3/10Crossroads Middle SchoolGrades: 6Distance: 2.7 mi
- 7/10Dutch Fork High SchoolGrades: 9-12Distance: 4.2 mi
Schools provided by the listing agent
- Elementary: Dutch Fork
- Middle: Dutch Fork
- High: Dutch Fork
- District: Lexington/Richland Five
Source: Consolidated MLS. This data may not be complete. We recommend contacting the local school district to confirm school assignments for this home.
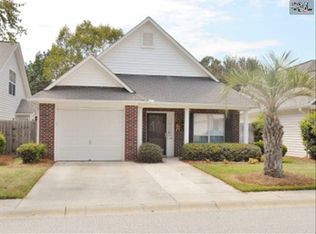
- $211,2002 bd2 ba1.4k sqft110 Redington Way, Irmo, SC 29063Off Market
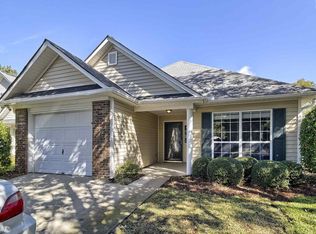
- $222,2003 bd2 ba1.4k sqft8 Bucktail Way, Irmo, SC 29063Off Market
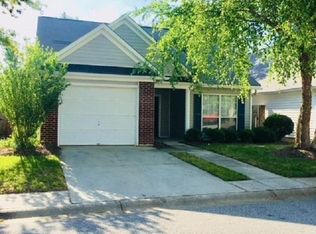
- $234,0003 bd2 ba1.6k sqft112 Redington Way, Irmo, SC 29063Off Market
- $4,3802 bd2 ba1.1k sqft10 Bucktail Way, Irmo, SC 29063Off Market
- $220,3003 bd2 ba1.2k sqft103 Caddis Creek Rd, Irmo, SC 29063Off Market
- $204,5002 bd2 ba1k sqft114 Redington Way, Irmo, SC 29063Off Market
- $177,1003 bd1 ba1.2k sqft109 Redington Way, Irmo, SC 29063Off Market
- $227,0003 bd2 ba1.5k sqft6 Bucktail Way, Irmo, SC 29063Off Market
A local agent can set up tours, give advice and negotiate with sellers.
A local lender can help you make sure your offer is ready when you are.
Similar homes
- $234,9003 bd2 ba1.1k sqft105 Southampton Dr, Irmo, SC 29063For Sale
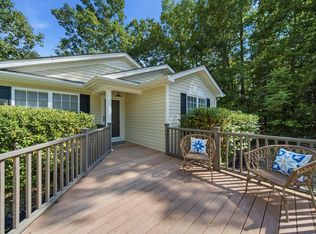 MLS ID #640943, Ramona Houston. Consolidated MLS
 - $254,5003 bd3 ba1.7k sqft321 Concord Place Rd, Irmo, SC 29063For Sale
 MLS ID #625679, Jenifer M Miller. Consolidated MLS
 - $239,9002 bd2 ba1.1k sqft236 Bridgedale Dr, Irmo, SC 29063For Sale
 MLS ID #641003, Dusty Conine. Consolidated MLS
 - $271,0003 bd3 ba1.7k sqft13 Gidding Ct, Irmo, SC 29063For Sale
 MLS ID #627709, Claudia J Young. Consolidated MLS
 - $229,9003 bd2 ba1.2k sqft232 Rolling Rock Rd, Columbia, SC 29212For SaleMLS ID #641552, Danny Hood. Consolidated MLS
- $257,0003 bd2 ba1.8k sqft219 Finsbury Rd, Columbia, SC 29212For SaleMLS ID #635649, Stefan Cosola. Consolidated MLS
- $275,0004 bd2 ba1.8k sqft128 Black Creek Ln, Irmo, SC 29063For SaleMLS ID #636434, Brandi Clarkson. Consolidated MLS
- $235,0003 bd2 ba1.4k sqft209 Sommerset Dr, Columbia, SC 29223For SaleMLS ID #641379, Tamika M Graham. Consolidated MLS
- $297,0003 bd2 ba1.5k sqft160 Woodside Rd, Lexington, SC 29072For SaleMLS ID #641671, Tammy Nantz Hoey. Consolidated MLS
- $210,0003 bd2 ba1.4k sqft201 Cranewater Dr, Columbia, SC 29212For SaleMLS ID #640615, Brenda Williams. Consolidated MLS
- $269,0003 bd3 ba1.5k sqft1033 Glencroft Dr, Columbia, SC 29210For SaleMLS ID #639153, Phil Holjak. Consolidated MLS
- $250,0003 bd2 ba1.2k sqft248 Mossborough Dr, Lexington, SC 29073For SaleMLS ID #640849, Staci Green. Consolidated MLS
- $239,0003 bd2 ba1.2k sqft131 Hendrix St, West Columbia, SC 29169For SaleMLS ID #640301, Nicholas Caughman. Consolidated MLS
- $235,0003 bd3 ba1.5k sqft509 Ridge Trail Dr, Columbia, SC 29229For SaleMLS ID #641279, Jamie Williams. Consolidated MLS
- $255,0003 bd2 ba1.2k sqft225 Mossborough Dr, Lexington, SC 29073For SaleMLS ID #640565, Sonny Solomon. Consolidated MLS
- $279,9003 bd3 ba1.7k sqft4023 Centurion Pass, West Columbia, SC 29170For SaleMLS ID #641528, Mary E Caughman. Consolidated MLS
- $335,0004 bd3 ba2.1k sqft615 Staffwood Dr, Irmo, SC 29063For SaleMLS ID #637975, Marcy M Glover. Consolidated MLS
- $239,9003 bd3 ba1.4k sqft769 Helmsman Ln, Chapin, SC 29036For SaleMLS ID #631490, Matthew Martin. Consolidated MLS
- $185,0002 bd3 ba1.3k sqft121 Wandering Brook Rd, Irmo, SC 29063For SaleMLS ID #636031, Nancy Nelson. Consolidated MLS
- $275,0003 bd3 ba2k sqft112 Chippenham Cir, Columbia, SC 29210For SaleMLS ID #630917, John Page. Consolidated MLS
