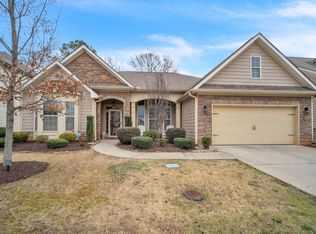
Now Available for Rent: 108 Redmont Court, Simpsonville, SC Welcome home to 108 Redmont Court, a beautifully appointed two-story Craftsman-style home in Simpsonville's desirable Longleaf community. From the moment you enter, thoughtful details give this home an elevated feel, including designer-style lighting, decorative molding and trim, beautiful wood flooring, smooth ceilings and upgraded fixtures and finishes throughout. The open-concept living area flows effortlessly into a stylish kitchen featuring granite countertops, generous cabinetry, a large center island and stainless-style appliances, while a formal dining room with detailed molding adds an elegant space for entertaining. Upstairs, the spacious primary suite offers a relaxing retreat with a tray ceiling, abundant natural light, walk-in closet, dual-sink vanity, separate shower and garden tub. An adjoining flex space provides the perfect opportunity for a home office, nursery, sitting area or additional dressing space. Outdoor living is equally inviting with a fully fenced backyard, upgraded covered patio and custom paver patio, providing plenty of room to relax, entertain or enjoy the outdoors. With just a short walk to the Longleaf community pool, this home combines style, space and everyday convenience in a fantastic Simpsonville location. _________________________________________________ Key Features: 3 Bedrooms / 2.5 Bathrooms Two-Story Craftsman-Style Home Granite Countertops and Kitchen Island Formal Dining Room + Breakfast Area Gas-Log Fireplace Deco Only Low Maintenance LVP Flooring Open-Concept Kitchen + Living Area Primary Bdr Adjoining Flex Room Dual-Sink Primary Vanity Step-In Shower Garden Tub Walk-In Primary Closet Walk-In First-Floor Laundry Room Covered Backyard Patio w/ Additional Paver Patio Fully Fenced Backyard 2-Car Garage Stainless Steel essential Services Appliance PKG: Fridge, DW, Gas Stove , MW, Bar Cooler, Washer/ Dryer Connections Highlights for Renters: Flexible Living Space Move-in Ready Modern Finishes Large Fenced-in Backyard Pet Friendly Ideal for Entertaining Minutes From Downtown GVL / SVL Washer/Dryer Connections Community Pool Offered by Prosper Management Group Seeking Qualified, Long Term tenant for a 12 month+ Lease We do full background checks Visit our website for online application or schedule a showing today! Lease Details: Available: Immediately Term: 12 Months + Security Deposit = One Months Rent + $200 Application Fee = $65 per Adult 18+ Non-Refundable Lease Preparation Fee = $300 RBP=$50 Utilities to be paid by the resident. Pets (if screened and accepted. See disclosure criteria on application). Fees: Pet Screening Fee - $75 per pet Non-refundable Pet Move In Fee - $250 for the first pet + $50 for each subsequent pet-Pet Rent - $40/month/pet, Max 2 Pets, Max 65lbs, 1yr+. Use the link below to begin your pet screening: Pet Screening Six Digit Code: 6YBHIT Information within this ad is deemed reliable, but not guaranteed. By submitting your information on this page you consent to being contacted by the Property Manager and RentEngine via SMS, phone, or email.
This property is not currently displayed as for sale or rent on Zillow. This may be different from what's on other websites or public sources.