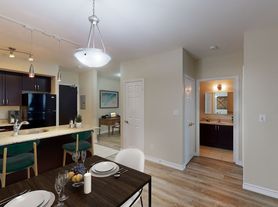
Welcome to the heart of Yonge & Eglinton! This freshly painted upper-level stacked townhome offers approximately 900 sq. ft. of comfortable living space, featuring 2 bedrooms, 2 bathrooms, and a spacious private rooftop terrace.The functional open-concept layout includes a bright kitchen overlooking the living and dining areas, hardwood flooring throughout, ensuite laundry, and a convenient main-floor powder room. The expansive rooftop terrace is perfect for summer BBQs, relaxing outdoors, or entertaining guests.Additional features include a generous storage room at the top of the stairs, a separate storage locker conveniently located behind the underground parking space, one underground parking space, visitor parking, and an on-site property manager.Located just steps from the vibrant Yonge & Eglinton neighbourhood, enjoy easy access to two subway lines, cafes, restaurants, shopping, fitness studios, Loblaws, LCBO, Cineplex, Starbucks, parks, and all the conveniences of one of Toronto's most desirable communities.
Townhouse for rent
Street View
C$3,300/mo
Fees may apply
108 Redpath Ave, # 22, Toronto, ON M4S 2J7
2beds
Price may not include required fees and charges. Learn more|
Townhouse
Available now
No pets
Central air
Ensuite laundry
253 Parking spaces parking
Natural gas, forced air
What's special
Spacious private rooftop terraceFunctional open-concept layoutHardwood flooring throughoutEnsuite laundryConvenient main-floor powder room
- 8 hours |
- -- |
- -- |
Zillow last checked:
Listing updated:
Travel times

Let’s turn your rent into credit progress
Build credit history with every on-time payment and get credit for the payment you’re already making.
Facts & features
Interior
Bedrooms & bathrooms
- Bedrooms: 2
- Bathrooms: 2
- Full bathrooms: 2
Heating
- Natural Gas, Forced Air
Cooling
- Central Air
Appliances
- Laundry: Ensuite
Features
- Contact manager
Property
Parking
- Total spaces: 253
- Details: Contact manager
Features
- Exterior features: Contact manager
Construction
Type & style
- Home type: Townhouse
- Property subtype: Townhouse
Building
Management
- Pets allowed: No
Community & HOA
Location
- Region: Toronto
Financial & listing details
- Lease term: Contact For Details


Price history
Price history is unavailable.
Neighborhood: Mount Pleasant West
Nearby schools
GreatSchools rating
No schools nearby
We couldn't find any schools near this home.
Nearby cities
Nearby neighborhoods
Nearby zip codes
Nearby rental buildings
- The Towns at York Mills
- Park Terrace
- 414 Willowdale
- 135 Fenelon Drive Toronto
- Weston Road Apartments
- Parker
- 2757 Kipling Avenue
- Elm
- 310 Lonsdale Rd
- 48 Isabella
- 25 Eccleston Drive
- Litho
- 730 Dovercourt Road, 323
- The Fairbank
- The Towers at York Mills
- College Park
- 267 St. George Street
- Village Green
- eCentral
- 9 Stag Hill Dr.