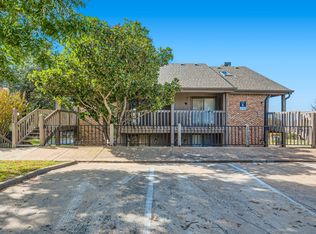
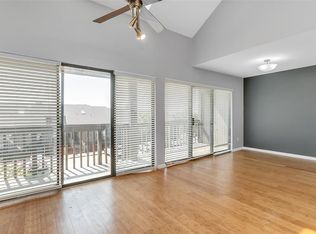
Custom-built contemporary home on a secluded cul-de-sac combines dramatic open space with privacy. Soaring living room, overlooked on two sides by a loft-style upper level, was made for entertaining and adjoins an enclosed game room. A winding staircase leads to an upstairs playroom with its own indoor slide.
Space is equally remarkable outside. At .411 acres, this homesite ranks among the largest 2% of over 750 residential lots in Chandler's Landing. Created by a 2005 replat combining .238- and .173-acre lots, it provides an unusually expansive yard for outdoor living, recreation or entertaining. As of July 2026, no home with a larger lot has been recorded as sold in Chandler's Landing in almost ten years.
Control light with remote-operated blinds. Enjoy dedicated, high-efficiency HVAC systems for each of three levels, installed in 2024; documentation available. Easy-care flooring simplifies upkeep. Put the specially constructed steel roof between you and Texas storms, already proven through years of them and built for exceptional longevity. Keep laundry upstairs with two stacked washer-dryer sets concealed behind a sliding door. Spread out in an oversized 2.5-car garage, then fire up the built-in backyard grill.
Chandler's Landing is hard to duplicate in DFW. For 50 years, this gated community has grown around a marina on Lake Ray Hubbard, competition-ready tennis courts, pools, ponds, clubhouse and restaurant. Homes are anything but cookie-cutter. Rolling, tree-covered terrain creates winding streets, wooded walks and breathtaking vistas across miles of water. Community traditions include Rockwall's yearly Independence Day fireworks displays.
Walk the neighborhood. Meet neighbors or find a quiet corner of your own. Watch the sunset over the lake. Where else in DFW can you find this combination of hills, mature trees, lake vistas, marina life and distinctive architecture?
Game enthusiasts may appreciate this home's unique place in gaming history.
4 days
|
347
|
21
|
Likely to sell faster than
Zillow last checked:
Listing updated:
Listed by:
Michael Lund0785577469-592-2134,
StepStone Realty LLC512-213-0195
Source: NTREIS,MLS#: 21291099
Loading...
Facts & features
Interior
Bedrooms & bathrooms
Bedrooms: 5
Bathrooms: 4
Full bathrooms: 2
1/2 bathrooms: 2
Primary bedroom
Level: Second
Dimensions: 12 x 12
Bedroom
Level: First
Dimensions: 9 x 9
Bedroom
Level: Second
Dimensions: 10 x 9
Bedroom
Level: Second
Dimensions: 13 x 9
Bedroom
Level: Second
Dimensions: 13 x 9
Primary bathroom
Level: Second
Dimensions: 11 x 6
Dining room
Level: First
Dimensions: 10 x 10
Other
Level: Second
Dimensions: 10 x 5
Game room
Level: First
Dimensions: 23 x 14
Game room
Level: Third
Dimensions: 25 x 14
Half bath
Level: First
Dimensions: 9 x 5
Half bath
Level: Second
Dimensions: 5 x 4
Kitchen
Level: First
Dimensions: 15 x 11
Living room
Level: First
Dimensions: 23 x 18
Heating
Central, Natural Gas
Cooling
Central Air, Ceiling Fan(s), Electric
Appliances
Included: Dishwasher, Electric Oven, Gas Cooktop, Disposal, Gas Water Heater, Microwave
Explore the cost of this home by adjusting the details. Changes won't be saved.
Principal & interest
$1,547
Mortgage insurance
$0
Property taxes
$170
Home insurance
$105
HOA fees
$0
Utilities
Not included
All calculations are estimates and provided by Zillow, Inc. for informational purposes only. Actual amounts may vary.
HOA fees may include property taxes on listings classified as Co-Ops. Contact the listing agent and/or owner for fee details.
Mortgage interest rates are dependent on a number of factors, including credit score, down payment, and repayment length. Interest rate data provided by Zillow Group Marketplace, Inc. as of 1/1/1970 from various mortgage lenders with which we have lead or other similar arrangements; the Estimated Payment is an average of those rates.
See how much you could borrow to make a competitive offer.