Skip main navigation
Under contract
  • $345,000

    108 Richards Ln, Newark, DE 19711

    3beds
    1,550sqft
    : 
    Loading
    Get pre-qualified
    Townhouse
    Built in 1994
    2,178 Square Feet Lot
    $337,800 Zestimate®
    $223/sqft
    $-- HOA

    What's special

    Modern upgradesRemodeled kitchenFresh paint throughoutRoof-related improvementsBright open floor planPlenty of natural lightStainless steel appliances
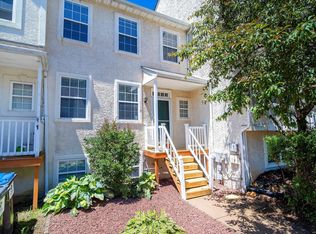
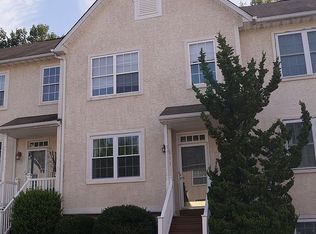
    Welcome to Richards Lane, where style, comfort, and convenience come together in one of the Pike Creek area's most desirable communities. This beautifully updated 3-bedroom townhome offers a move-in-ready lifestyle with modern upgrades, flexible living spaces, and a peaceful setting that's hard to find. Step inside to discover a bright, open floor plan highlighted by attractive luxury vinyl plank flooring throughout the main level. The remodeled kitchen is the centerpiece of the home, featuring granite countertops, a mosaic tile backsplash, undermount sink with gooseneck faucet, stainless steel appliances, and abundant workspace for cooking and entertaining. Upstairs, the spacious primary bedroom provides a relaxing retreat with a walk-in closet and plenty of natural light. Two additional generously sized bedrooms offer flexibility for family, guests, or a home office. The finished lower level expands your living space with endless possibilities. Previously utilized as a home theater with built-in speaker wiring and a dedicated music/recording room, this level is perfect for recreation, gaming, fitness, remote work, or creative pursuits. Outdoor living is equally inviting. Step onto the rear deck, one of the sellers' favorite features, and enjoy a tranquil setting with no homes directly behind, creating a private backdrop for relaxing, entertaining, or enjoying your morning coffee. Major improvements provide peace of mind, including a complete remodel in 2018, updated kitchen and appliances, new siding with house wrap, roof-related improvements, and a newer HVAC system installed in 2023 with a transferable 10-year warranty and regular professional maintenance. Fresh paint throughout makes this home truly move-in ready. Located on a quiet street with a cul-de-sac feel, this sought-after neighborhood is known for its strong buyer demand and convenient access to parks, shopping, dining, and major commuting routes. Enjoy everything the Pike Creek and Hockessin areas have to offer while remaining within easy reach of Delaware's renowned beach destinations. Beautifully updated, thoughtfully maintained, and ideally located, this is the home you've been waiting for.
    38 days
    |
    552
    |
    32
    |

    Likely to sell faster than

    Zillow last checked:

    Listing updated:

    Listed by:

    Mr. Earl Endrich 610-496-3838,

    BHHS Fox & Roach - Hockessin (302) 999-9999,

    Listing Team: Team Endrich, Co-Listing Agent: Michele A Endrich 302-690-4279,

    BHHS Fox & Roach - Hockessin

    Source: Bright MLS,MLS#: DENC2103532MLS Logo

      Facts & features

      Interior

      Bedrooms & bathrooms
      • Bedrooms: 3
      • Bathrooms: 3
      • Full bathrooms: 2
      • 1/2 bathrooms: 1
      • Main level bathrooms: 1
      Rooms
      • Room types: Dining Room, Primary Bedroom, Bedroom 2, Bedroom 3, Kitchen, Family Room, Recreation Room
      Primary bedroom
      • Features: Attached Bathroom, Walk-In Closet(s)
      • Level: Upper
      Bedroom 2
      • Level: Upper
      Bedroom 3
      • Level: Upper
      Dining room
      • Level: Main
      Family room
      • Level: Main
      Kitchen
      • Level: Main
      Recreation room
      • Level: Lower
      Heating
      • Forced Air, Natural Gas
      Cooling
      • Central Air, Electric
      Appliances
      • Included: Gas Water Heater
      Features
      • Ceiling Fan(s), Combination Dining/Living
      • Flooring: Carpet, Hardwood
      • Basement: Partially Finished
      • Has fireplace: No
      Interior area
      • Total structure area: 1,550
      • Total interior livable area: 1,550 sqft
      • Finished area above ground: 1,240
      • Finished area below ground: 310
      Video & virtual tour

      Property

      Parking
      • Total spaces: 2
      • Parking features: Off Street
      Accessibility
      • Accessibility features: None
      Features
      • Levels: Two
      • Stories: 2
      • Patio & porch: Deck
      • Pool features: None
      Lot
      • Size: 2,178 Square Feet
      • Dimensions: 20.40 x 115.10
      Details
      • Additional structures: Above Grade, Below Grade
      • Parcel number: 08054.20002
      • Zoning: NCTH
      • Special conditions: Standard

      Construction

      Type & style
      • Home type: Townhouse
      • Architectural style: Colonial
      • Property subtype: Townhouse
      Materials
      • Stucco
      • Foundation: Block
      • Roof: Asphalt
      Condition
      • New construction: No
      • Year built: 1994

      Utilities & green energy

      • Sewer: Public Sewer
      • Water: Public

      Community & HOA

      Community
      • Subdivision: Richards Lane
      HOA
      • Has HOA: No
      Location
      • Region: Newark

      Financial & listing details

      • Price per square foot: $223/sqft
      • Tax assessed value: $321,700
      • Date on market: 6/5/2026
      • Listing agreement: Exclusive Right To Sell
      • Listing terms: Cash,Conventional,FHA,VA Loan
      • Exclusions: All Personal Property
      • Ownership: Fee Simple

        Estimated market value

        $337,800

        $321,000 - $355,000

        $2,325/mo

        Price history

        DateEventPrice
        6/23/2026Contingent$345,000$223/sqft
        Source: Bright MLS #DENC2103532 Report a problem
        6/5/2026Listed for sale$345,000+6.2%$223/sqft
        Source: Bright MLS #DENC2103532 Report a problem
        7/15/2024Sold$325,000$210/sqft
        Source: Bright MLS #DENC2061858 Report a problem
        7/1/2024Pending sale$325,000+4.9%$210/sqft
        Source: Bright MLS #DENC2061858 Report a problem
        6/2/2024Listing removed--
        Source: Bright MLS #DENC2061858 Report a problem
        5/25/2024Listed for sale$309,900+140.2%$200/sqft
        Source: Bright MLS #DENC2061858 Report a problem
        9/30/2015Sold$129,000-26.3%$83/sqft
        Source: Public Record Report a problem
        8/14/2015Price change$174,999-2.8%$113/sqft
        Source: BHHS Fox & Roach #6568262 Report a problem
        7/31/2015Price change$179,999-1.9%$116/sqft
        Source: BHHS Fox & Roach #6568262 Report a problem
        7/27/2015Price change$183,500-0.3%$118/sqft
        Source: BHHS Fox & Roach #6568262 Report a problem
        7/17/2015Price change$184,000-0.5%$119/sqft
        Source: BHHS Fox & Roach #6568262 Report a problem
        7/14/2015Price change$185,000+0.5%$119/sqft
        Source: BHHS Fox & Roach #6568262 Report a problem
        6/24/2015Price change$184,000-1.1%$119/sqft
        Source: BHHS Fox & Roach #6568262 Report a problem
        6/2/2015Price change$185,999-2.9%$120/sqft
        Source: BHHS Fox & Roach #6568262 Report a problem
        5/30/2015Price change$191,500-1.7%$124/sqft
        Source: BHHS Fox & Roach #6568262 Report a problem
        5/6/2015Listed for sale$194,900+41.3%$126/sqft
        Source: BHHS Fox & Roach #6568262 Report a problem
        6/13/2002Sold$137,900+6.5%$89/sqft
        Source: Public Record Report a problem
        2/26/2001Sold$129,500$84/sqft
        Source: Public Record Report a problem

        Public tax history

        YearProperty taxesTax assessment
        2025-- $321,700 +455.6%
        2024$2,465 +2.8%$57,900
        2023$2,398 +0.2%$57,900
        2022$2,392 +2.2%$57,900
        2021$2,342 +2.7%$57,900
        2020$2,281 +13.2%$57,900
        2019$2,016 +6.5%$57,900
        2017$1,893 +1025.5%$57,900
        2016$168 $57,900
        2015$168 -90.2%$57,900
        2014$1,720 $57,900
        2013-- $57,900
        2012-- $57,900
        2011-- $57,900
        2010-- $57,900
        2009-- $57,900
        2008-- $57,900
        2007-- $57,900
        2006-- $57,900
        2005-- $57,900
        2004-- $57,900
        2003-- $57,900
        2002-- $57,900
        2001-- $57,900
        Find assessor info on the county website

        Monthly payment

        Est. payment

        Payment breakdown

        Explore the cost of this home by adjusting the details. Changes won't be saved.
        All calculations are estimates and provided by Zillow, Inc. for informational purposes only. Actual amounts may vary.
        HOA fees may include property taxes on listings classified as Co-Ops. Contact the listing agent and/or owner for fee details.
        Mortgage interest rates are dependent on a number of factors, including credit score, down payment, and repayment length. Interest rate data provided by Zillow Group Marketplace, Inc. as of 1/1/1970 from various mortgage lenders with which we have lead or other similar arrangements; the Estimated Payment is an average of those rates.
        See how much you could borrow to make a competitive offer.

        Climate risks

        Neighborhood: 19711

        Getting around

        47 / 100
        Car-Dependent
        33 / 100
        Somewhat Bikeable

        Nearby schools

        GreatSchools rating
        Schools provided by the listing agent
        • Elementary: Wilson
        • Middle: Shue-medill
        • High: Newark
        • District: Christina

        Source: Bright MLS. This data may not be complete. We recommend contacting the local school district to confirm school assignments for this home.

        A local agent can set up tours, give advice and negotiate with sellers.

        A local lender can help you make sure your offer is ready when you are.

        Browse local experts

        Similar homes