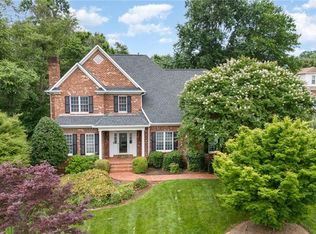
Exceptional 5-bedroom, 5-bath brick traditional home situated in the center of a quiet cul-de-sac and surrounded by incredible landscaping. Meticulously maintained, this home offers three beautifully finished levels designed for everyday living and entertaining. The main kitchen features custom cabinetry, Corian countertops, stainless steel appliances, and a Wolf cooktop. An impressive prep kitchen adds custom cabinetry, a beverage refrigerator, additional oven, large island, and abundant workspace. Relax in the sunroom with surround sound or step outside to the brand-new (2026) TimberTech deck with custom lighting. The finished basement opens to a screened-in patio and dedicated hot tub area. Additional features include plantation shutters throughout, a 3-car garage, smart irrigation system, Ring security system, smart thermostats, blown attic insulation, and a sealed attic access door for enhanced energy efficiency. Neighborhood has community pool just down the street from the home.
Sold for $842,500
Street View
Zillow last checked:
Listing updated:
Bought with:
Jennifer Reid, 308350
Realty One Group Results
Source: Triad MLS,MLS#: 1227151
Price history
| Date | Event | Price |
|---|---|---|
| 9/22/2026 | Sold | $842,500-2% |
Source:  Triad MLS #1227151 Report a problem Triad MLS #1227151 Report a problem | ||
| 7/21/2026 | Pending sale | $859,900 |
Source: Triad MLS #1227151 Report a problem | ||
| 7/9/2026 | Listed for sale | $859,900 |
Source: Triad MLS #1227151 Report a problem | ||
Nearby homes
- $650,0004 bd5 ba3.2k sqft104 Ridgemere Ct, Winston Salem, NC 27106Sold
- $844,0005 bd6 ba4.7k sqft109 Ridgemere Ct, Winston Salem, NC 27106Off Market
- $579,3004 bd4 ba2.7k sqft1441 Mount Tabor Ct, Winston Salem, NC 27106Off Market
- $619,5004 bd4 ba2.5k sqft1412 Ridgemere Ln, Winston Salem, NC 27106Off Market
Get a cash offer in 3 minutes
Find out how much your home could sell for in as little as 3 minutes with a no-obligation cash offer.
Estimated market value
$842,500
