This inviting home; the Avondale by DRB Homes, is designed for effortless living, combining comfort, style, and functionality in a thoughtfully planned open floor plan with all 3 bedrooms on one level.
With 12' cathedral ceiling height in the great room, 3x6 windows on the first floor, oversized kitchen island, trey ceiling, deluxe bath in owner's suite that includes a tile shower with separate tub, and more. This home will feature beautiful and modern finishes throughout the house.
Ridgewood is the newest DRB section within the Union Station community. Our community offers comfort and connection with safe sidewalks for morning or evening stroll.
Each home is crafted with qualify fiber cement exteriors, fully sodded yards, and enhanced by underground utilities, keeping the neighborhood beautiful and functional.
Close by the end of the year and receive blinds!
Flex cash available with use of Seller's preferred lender, this can be used to help buy your rate down or lower your closing cost. Local preferred lender also contributes toward closing cost and has amazing programs to get you in a home with close to zero down! Contact agent for lender's information.
Want to visit the community and this home? use DRB Homes Ridgewood on Google Maps, or follow instructions listed.
*Home will start construction on lot 99*
Active
$332,269
108 Ridgeview Dr, Shelbyville, TN 37160
3beds
1,663sqft
Single Family Residence, Residential
Built in 2026
-- sqft lot
$-- Zestimate®
$200/sqft
$26/mo HOA
What's special
Oversized kitchen islandTrey ceilingFully sodded yardsFiber cement exteriors
- 10 days
- 110
- 4
Zillow last checked:
Listing updated:
Listed by:
Angela Dover 615-424-7987,
DRB Group Tennessee 615-933-0403
Source: RealTracs MLS as distributed by MLS GRID,MLS#: 3542631
Facts & features
Interior
Bedrooms & bathrooms
- Bedrooms: 3
- Bathrooms: 2
- Full bathrooms: 2
- Main level bedrooms: 3
Bedroom 1
- Features: Walk-In Closet(s)
- Level: Walk-In Closet(s)
- Area: 192 Square Feet
- Dimensions: 12x16
Bedroom 2
- Features: Extra Large Closet
- Level: Extra Large Closet
- Area: 156 Square Feet
- Dimensions: 13x12
Bedroom 3
- Features: Extra Large Closet
- Level: Extra Large Closet
- Area: 156 Square Feet
- Dimensions: 13x12
Primary bathroom
- Features: Double Vanity
- Level: Double Vanity
Dining room
- Features: Combination
- Level: Combination
- Area: 180 Square Feet
- Dimensions: 15x12
Kitchen
- Area: 180 Square Feet
- Dimensions: 15x12
Living room
- Features: Great Room
- Level: Great Room
- Area: 180 Square Feet
- Dimensions: 10x18
Heating
- Central
Cooling
- Central Air
Appliances
- Included: Electric Oven, Electric Range, Dishwasher, Disposal, Dryer, ENERGY STAR Qualified Appliances, Microwave, Stainless Steel Appliance(s), Washer
- Laundry: Electric Dryer Hookup, Washer Hookup
Features
- Built-in Features, Ceiling Fan(s), Entrance Foyer, High Ceilings, Open Floorplan, Pantry, Smart Thermostat, Walk-In Closet(s), High Speed Internet, Kitchen Island
- Flooring: Other, Tile, Vinyl
- Basement: None
- Common walls with other units/homes: 2+ Common Walls
Interior area
- Total structure area: 1,663
- Total interior livable area: 1,663 sqft
- Finished area above ground: 1,663
Property
Parking
- Total spaces: 4
- Parking features: Garage Faces Front, Driveway
- Attached garage spaces: 2
- Uncovered spaces: 2
Accessibility
- Accessibility features: Smart Technology
Features
- Levels: One
- Stories: 2
- Exterior features: Smart Lock(s)
Lot
- Features: Level
- Topography: Level
Details
- Special conditions: Standard
Construction
Type & style
- Home type: SingleFamily
- Property subtype: Single Family Residence, Residential
- Attached to another structure: Yes
Materials
- Hardboard Siding, Brick, Stone
- Roof: Shingle
Condition
- New construction: Yes
- Year built: 2026
Utilities & green energy
- Sewer: Public Sewer
- Water: Public
- Utilities for property: Water Available, Underground Utilities
Green energy
- Energy efficient items: Windows
Community & HOA
Community
- Subdivision: Ridgewood
HOA
- Has HOA: Yes
- Amenities included: Sidewalks, Underground Utilities
- Services included: Maintenance Grounds
- HOA fee: $26 monthly
Location
- Region: Shelbyville
Financial & listing details
- Price per square foot: $200/sqft
- Date on market: 9/5/2026
- Date available: 12/22/2026
Estimated market value
Not available
Estimated sales range
Not available
Not available
Price history
| Date | Event | Price |
|---|---|---|
| 9/5/2026 | Listed for sale | $332,269$200/sqft |
Source:  RealTracs MLS as distributed by MLS GRID #3542631 Report a problem RealTracs MLS as distributed by MLS GRID #3542631 Report a problem | ||
Public tax history
Tax history is unavailable.
Monthly payment
Est. payment
Payment breakdown
Explore the cost of this home by adjusting the details. Changes won't be saved.Climate risks
Neighborhood: 37160
Nearby schools
Schools provided by the listing agent
- Elementary: Cartwright Elementary School
- Middle: Harris Middle School
- High: Shelbyville Central High School
Source: RealTracs MLS as distributed by MLS GRID. This data may not be complete. We recommend contacting the local school district to confirm school assignments for this home.

Similar homes
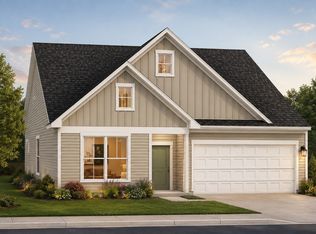
- from $319,9903 bd2 ba1.6k sqftAvondale Plan, Ridgewood, Shelbyville, TN 37160New Construction
 DRB Homes
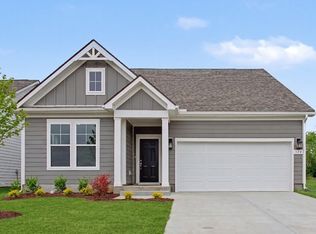
 - $329,9003 bd3 ba1.9k sqft128 Annas Way, Shelbyville, TN 37160For Sale
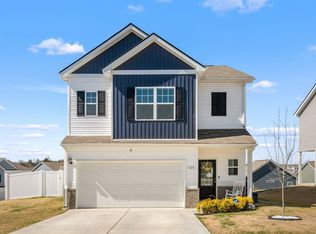
 MLS ID #3529081, Amanda Seibers. RealTracs MLS as distributed by MLS GRID
 - $319,0003 bd2 ba1.7k sqft412 Tines Dr, Shelbyville, TN 37160For Sale
 MLS ID #3528195, Tammy Garrett. RealTracs MLS as distributed by MLS GRID
 - $319,9003 bd3 ba1.6k sqft105 Saint Charles Pl, Shelbyville, TN 37160For Sale
 MLS ID #3271195, Regina Plunkett. RealTracs MLS as distributed by MLS GRID
 - $318,9003 bd2 ba1.7k sqft110 Daughters Ct, Shelbyville, TN 37160For SaleMLS ID #3320330, Karyn Lee. RealTracs MLS as distributed by MLS GRID
- $309,9003 bd3 ba1.9k sqft409 Tines Dr, Shelbyville, TN 37160For SaleMLS ID #3145695, Chris M. Smith. RealTracs MLS as distributed by MLS GRID
- $329,9003 bd2 ba1.4k sqft122 Blue Grass Dr, Shelbyville, TN 37160For SaleMLS ID #3312434, Dianne Arnold. RealTracs MLS as distributed by MLS GRID
- $349,3693 bd2 ba1.8k sqft105 Ridgeview Dr, Shelbyville, TN 37160New ConstructionMLS ID #3529947, Angela Dover. RealTracs MLS as distributed by MLS GRID
- $339,9903 bd2 ba1.5k sqft201 Stardust Dr, Shelbyville, TN 37160For SaleMLS ID #3129598, Jeff Hicks. RealTracs MLS as distributed by MLS GRID
- $339,9003 bd2 ba1.4k sqft132 Keenan Ln, Shelbyville, TN 37160For SaleMLS ID #3529864, Tad Craig. RealTracs MLS as distributed by MLS GRID
- $335,0003 bd2 ba1.8k sqft1110 Lindell Blvd, Shelbyville, TN 37160For SaleMLS ID #3528743, GREG SITZ. RealTracs MLS as distributed by MLS GRID
- $354,0004 bd2 ba2.4k sqft113 Cloverdale Rd, Shelbyville, TN 37160For SaleMLS ID #3528956, Michael Henry. RealTracs MLS as distributed by MLS GRID
- $307,0003 bd2 ba1.3k sqft118 Blue Grass Dr, Shelbyville, TN 37160For SaleMLS ID #3302501, Jacquelyn Scott. RealTracs MLS as distributed by MLS GRID
- $325,9003 bd3 ba1.6k sqft213 Republic St, Shelbyville, TN 37160For SaleMLS ID #3514904, Sally Hickerson. RealTracs MLS as distributed by MLS GRID
