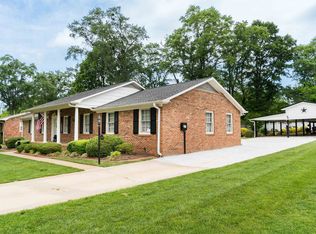
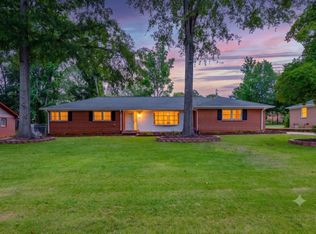
This home has it all! All brick, 3 bedrooms, 2 baths, an office, formal living/dining and den with fireplace, also a sunroom and an eat in kitchen. Outside the sunroom overlooks a beautifully landscaped yard with pergola and outdoor kitchen area that has a gas grill and fireplace. Also custom curbing around all of the flower beds and extensive landscaping. A detached double car garage and a huge carport that can store an RV. This home also has a generac generator system. Must see to appreciate all this home has, just looking fora new owner. Conventional loan or cash buyers only. Septic is located in the front yard. Endless possibilities in the back yard. Maybe aPool?
For sale
$299,999
108 Ridgeway Dr, Spartanburg, SC 29301
4beds
1,885sqft
:
Get pre-qualified$1,834/mo
Single Family Residence, Residential
Built in 1969
0.62 Acres Lot
$-- Zestimate®
$159/sqft
$-- HOA
What's special
Detached double car garageDen with fireplaceAll brickExtensive landscaping
- 2 days |
- 118 |
- 7 |
Zillow last checked:
Listing updated:
Listed by:
Lori Lancaster 864-415-2081,
Keller Williams Realty
Source: Greater Greenville AOR,MLS#: 1600267
Facts & features
Interior
Bedrooms & bathrooms
- Bedrooms: 4
- Bathrooms: 2
- Full bathrooms: 2
- Main level bathrooms: 2
- Main level bedrooms: 4
Primary bedroom
- Area: 143
- Dimensions: 13 x 11
Bedroom 2
- Area: 143
- Dimensions: 13 x 11
Bedroom 3
- Area: 121
- Dimensions: 11 x 11
Bedroom 4
- Area: 100
- Dimensions: 10 x 10
Primary bathroom
- Features: Full Bath, Shower Only, Multiple Closets
Dining room
- Area: 99
- Dimensions: 9 x 11
Kitchen
- Area: 120
- Dimensions: 12 x 10
Living room
- Area: 270
- Dimensions: 15 x 18
Office
- Area: 165
- Dimensions: 15 x 11
Den
- Area: 165
- Dimensions: 15 x 11
Heating
- Forced Air, Natural Gas
Cooling
- Central Air, Electric
Appliances
- Included: Dishwasher, Microwave, Refrigerator, Electric Cooktop, Electric Oven, Range Hood, Gas Water Heater
- Laundry: 1st Floor, Garage/Storage, Walk-in, Electric Dryer Hookup
Features
- Ceiling Fan(s), Ceiling Blown, Laminate Counters
- Flooring: Carpet, Wood, Laminate
- Windows: Window Treatments
- Basement: None
- Attic: Pull Down Stairs,Storage
- Number of fireplaces: 1
- Fireplace features: Wood Burning
Interior area
- Total interior livable area: 1,885 sqft
Property
Parking
- Total spaces: 2
- Parking features: Attached, Carport, Detached, Concrete
- Attached garage spaces: 2
- Has carport: Yes
- Has uncovered spaces: Yes
Features
- Levels: One
- Stories: 1
- Patio & porch: Patio
- Exterior features: Outdoor Fireplace, Outdoor Grill
Lot
- Size: 0.62 Acres
- Dimensions: 137 x 193 x 130 x 253
- Features: Few Trees, 1/2 - Acre
- Topography: Level
Details
- Parcel number: 62003006.00
Construction
Type & style
- Home type: SingleFamily
- Architectural style: Ranch
- Property subtype: Single Family Residence, Residential
Materials
- Brick Veneer
- Foundation: Crawl Space
- Roof: Architectural
Condition
- Year built: 1969
Details
- Builder name: Doug Brock
Utilities & green energy
- Sewer: Septic Tank
- Water: Public
Community & HOA
Community
- Features: None
- Security: Security System Leased
- Subdivision: None
HOA
- Has HOA: Yes
- Services included: Street Lights
Location
- Region: Spartanburg
Financial & listing details
- Price per square foot: $159/sqft
- Date on market: 8/8/2026
Estimated market value
Not available
Estimated sales range
Not available
Not available
Price history
| Date | Event | Price |
|---|---|---|
| 8/8/2026 | Listed for sale | $299,999$159/sqft |
Source:  Greater Greenville AOR #1600267 Report a problem Greater Greenville AOR #1600267 Report a problem | ||
Public tax history
Tax history is unavailable.
Monthly payment
Est. payment
Payment breakdown
Explore the cost of this home by adjusting the details. Changes won't be saved.Climate risks
Neighborhood: 29301
Nearby schools
GreatSchools rating
- 6/10Fairforest Elementary SchoolGrades: K-5Distance: 4.3 mi
- 3/10Fairforest Middle SchoolGrades: 6-8Distance: 0.8 mi
- 6/10Dorman High SchoolGrades: 9-12Distance: 6.3 mi
Schools provided by the listing agent
- Elementary: Fairforest
- Middle: Fairforest
- High: Dorman
Source: Greater Greenville AOR. This data may not be complete. We recommend contacting the local school district to confirm school assignments for this home.
- $299,9994 bd2 ba1.8k sqft108 Ridgeway Rd, Spartanburg, SC 29301For Sale
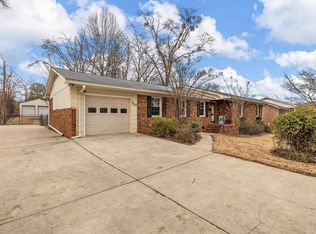
- $299,9993 bd2 ba1.8k sqft110 Ridgeway Rd, Spartanburg, SC 29301For Sale
- $330,8004 bd3 ba2.8k sqft104 Ridgeway Rd, Spartanburg, SC 29301Off Market
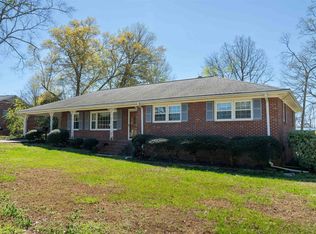
- $218,6503 bd2 ba1.7k sqft105 Ridgeway Rd, Spartanburg, SC 29301Sold
- $275,8003 bd2 ba2.3k sqft107 Ridgeway Rd, Spartanburg, SC 29301Off Market
- $279,9003 bd2 ba1.9k sqft112 Ridgeway Rd, Spartanburg, SC 29301Off Market
- $225,9003 bd2 ba1.8k sqft109 Ridgeway Rd, Spartanburg, SC 29301Off Market
- $250,4004 bd2 ba1.6k sqft102 Ridgeway Rd, Spartanburg, SC 29301Off Market
A local agent can set up tours, give advice and negotiate with sellers.
A local lender can help you make sure your offer is ready when you are.
Similar homes
- $299,9994 bd2 ba1.8k sqft108 Ridgeway Rd, Spartanburg, SC 29301For SaleMLS ID #336592, Lori Lancaster, Keller Williams Realty. SAR as distributed by MLS GRID
- $299,9993 bd2 ba1.8k sqft110 Ridgeway Rd, Spartanburg, SC 29301For SaleMLS ID #334286, Ginger Parks, Real Broker, LLC. SAR as distributed by MLS GRID
- $324,9004 bd3 ba2.3k sqft549 E Abington Way, Spartanburg, SC 29301For Sale
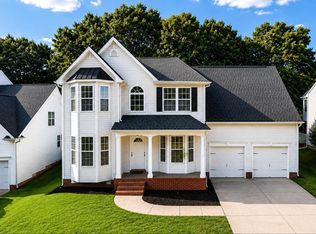 MLS ID #339622, Guadalupe I Rosales, EXP Realty LLC. SAR as distributed by MLS GRID
 - $294,9003 bd3 ba1.6k sqft217 Navaho Dr, Spartanburg, SC 29301Pending
 MLS ID #339388, David Nemet, Bluefield Realty Group. SAR as distributed by MLS GRID
 - $305,0004 bd2 ba2.1k sqft402 Springwood Dr, Spartanburg, SC 29302For SaleMLS ID #340087, Marshall Jordan, Coldwell Banker Caine Real Est. SAR as distributed by MLS GRID
- $279,9953 bd3 ba1.9k sqft102 N Lanford Rd, Spartanburg, SC 29301For SaleMLS ID #340308, David Wolfe, Link Brokerages, South Carolina, LLC. SAR as distributed by MLS GRID
- $299,9004 bd4 ba2.6k sqft171 E Victoria Rd, Spartanburg, SC 29301For SaleMLS ID #338210, Rupesh Patel, Exp Realty, LLC. SAR as distributed by MLS GRID
- $265,0003 bd2 ba1.8k sqft308 Pine Lake Ct, Spartanburg, SC 29301For SaleMLS ID #333345, Steven Bobo, A S Bobo Real Estate. SAR as distributed by MLS GRID
- $285,0003 bd3 ba1.9k sqft401 Claremont Cir, Spartanburg, SC 29302For SaleMLS ID #340261, Lexi Horne, Leslie Horne and Associates. SAR as distributed by MLS GRID
- $259,9004 bd3 ba2.2k sqft6151 Woodfield Cir, Spartanburg, SC 29303For SaleMLS ID #336091, Charles Young, Better Homes & Gardens Young &. SAR as distributed by MLS GRID
- $377,0003 bd3 ba2.2k sqft317 Sagamore Ct, Spartanburg, SC 29301For SaleMLS ID #340014, Brad Liles, Keller Williams on Main. SAR as distributed by MLS GRID
- $300,0003 bd2 ba2k sqft150 Shelton Dr, Spartanburg, SC 29307For SaleMLS ID #338831, Anthony Weston, EXP Realty LLC. SAR as distributed by MLS GRID
- $297,0003 bd2 ba1.6k sqft115 Cotswold Ave, Moore, SC 29369PendingMLS ID #337627, Jennifer L Kendrick, The Real Estate Shoppe LLC. SAR as distributed by MLS GRID
- $354,9004 bd2 ba2.1k sqft45 Woodwind Dr, Spartanburg, SC 29302For SaleMLS ID #339256, Brad Liles, Keller Williams on Main. SAR as distributed by MLS GRID
- $310,0004 bd2 ba2k sqft3652 New Cut Rd, Inman, SC 29349For SaleMLS ID #1597645, Betina Conway, Blackstream International RE. Greater Greenville AOR
- $340,0004 bd3 ba2.3k sqft295 Fairlane Dr, Spartanburg, SC 29307For SaleMLS ID #339249, Bill Rhodes, BHHS C Dan Joyner - Midtown. SAR as distributed by MLS GRID
- $195,0004 bd2 ba1.7k sqft640 Humphrey St, Spartanburg, SC 29301For SaleMLS ID #1596701, Jake Adams, LPT Realty, LLC. Greater Greenville AOR
- $275,0003 bd2 ba1.3k sqft6111 Robin St, Spartanburg, SC 29303For SaleMLS ID #1534258, Travis Morris, McGehee Real Estate Co, LLC. Greater Greenville AOR
- $225,0004 bd3 ba1.9k sqft101 Hendrix Ct, Boiling Springs, SC 29316For SaleMLS ID #340254, Amy Culletto, Ponce Realty Group. SAR as distributed by MLS GRID
- $215,0003 bd3 ba1.7k sqft200 Yorkshire Dr, Spartanburg, SC 29301For SaleMLS ID #1585053, Danielle Simmons, Redfin Corporation. Greater Greenville AOR
