Nestled in one of Clewiston's most sought-after neighborhoods, this impressive residence delivers nearly 3,700 sq ft of thoughtfully designed living space with 4 bedrooms, 3 full baths, and 2 half baths, all beneath a brand-new roof (2025). Beautiful landscaping welcomes your home, while soaring ceilings, an open layout, and new flooring throughout the kitchen and main hall set an elegant tone inside. The family room elevates the experience further with built-in surround-sound speakers and a striking wood accent wall. The primary suite serves as a true retreat with tray ceilings, a double-sink bathroom, a dedicated vanity, two walk-in closets. Outside, a resort-style pool resurfaced in 2021, complete with a newer heater, pump, and a brand-new pool cage (2023), complemented by a steam room, outdoor shower, and poolside half bath for the ultimate backyard oasis. Additional highlights include two new AC units (2024 & 2025), an irrigation system with a new pump (2023), a 2-car garage, a second-floor laundry chute, and access to a nearby neighborhood playground, making this home as practical as it is impressive. The sellers are willing to sell the furniture with the home, providing a true turnkey opportunity!
For sale
Price cut: $49.1K (10/9)
$649,900
108 Ridgewood Ave, Clewiston, FL 33440
4beds
3,699sqft
Single Family Residence
Built in 1993
10,019 Square Feet Lot
$-- Zestimate®
$176/sqft
$-- HOA
What's special
Double-sink bathroomSecond-floor laundry chuteOpen layoutStriking wood accent wallSoaring ceilingsThoughtfully designed living spaceSteam room
- 258 days
- 614
- 48
Zillow last checked:
Listing updated:
Listed by:
Gregory Bone 863-835-0191,
Southern Heritage Real Estate
Source: MIAMI,MLS#: A11950264 Originating MLS: A-Miami Association of REALTORS
Originating MLS: A-Miami Association of REALTORSFacts & features
Interior
Bedrooms & bathrooms
- Bedrooms: 4
- Bathrooms: 5
- Full bathrooms: 3
- 1/2 bathrooms: 2
Rooms
- Room types: Family Room
Other
- Area: 204 Square Feet
- Dimensions: 12X17
Other
- Area: 180 Square Feet
- Dimensions: 12X15
Other
- Area: 528 Square Feet
- Dimensions: 22X24
Other
- Area: 456 Square Feet
- Dimensions: 19X24
Other
- Area: 192 Square Feet
- Dimensions: 12X16
Other
- Area: 192 Square Feet
- Dimensions: 16X12
Other
- Area: 224 Square Feet
- Dimensions: 14X16
Other
- Area: 915 Square Feet
- Dimensions: 15X61
Other
- Area: 192 Square Feet
- Dimensions: 16X12
Other
- Area: 180 Square Feet
- Dimensions: 12X15
Heating
- Central
Cooling
- Ceiling Fan(s), Central Air
Appliances
- Included: Dryer, Microwave, Gas Range, Refrigerator, Oven, Washer
- Laundry: Sink, Laundry Room
Features
- Built-in Features, Entrance Foyer, Pantry, Volume Ceilings, Walk-In Closet(s)
- Flooring: Carpet, Vinyl
- Windows: Other Windows
- Attic: Pull Down Stairs
Interior area
- Total structure area: 4,654
- Total interior livable area: 3,699 sqft
Video & virtual tour
Property
Parking
- Total spaces: 2
- Parking features: Driveway, Garage Door Opener
- Garage spaces: 2
- Has uncovered spaces: Yes
Features
- Stories: 2
- Entry location: First Floor Entry,Foyer
- Patio & porch: Patio
- Exterior features: Outdoor Shower
- Has private pool: Yes
- Pool features: In Ground, Concrete, Heated, Screen Enclosure
- Has view: Yes
- View description: Other, Water
- Has water view: Yes
- Water view: Water
- Waterfront features: WF/Pool/No Ocean Access, Canal Front
- Frontage length: 0
Lot
- Size: 10,019 Square Feet
- Features: 1/4 To Less Than 1/2 Acre Lot
Details
- Parcel number: 3344302400000F.0060
- Zoning: Residential
Construction
Type & style
- Home type: SingleFamily
- Property subtype: Single Family Residence
Materials
- Frame
- Roof: Shingle
Condition
- Year built: 1993
Utilities & green energy
- Sewer: Public Sewer
- Water: Municipal Water
Community & HOA
Community
- Features: Sauna, Sidewalks, Street Lights
- Security: Smoke Detector
- Subdivision: Ridgewood
HOA
- Has HOA: No
Location
- Region: Clewiston
Financial & listing details
- Price per square foot: $176/sqft
- Tax assessed value: $618,107
- Annual tax amount: $6,327
- Date on market: 1/26/2026
- Listing terms: All Cash
- Road surface type: Paved Road
Estimated market value
Not available
Estimated sales range
Not available
Not available
Price history
| Date | Event | Price |
|---|---|---|
| 10/9/2026 | Price change | $649,900-7%$176/sqft |
Source:  MIAMI #A11950264 Report a problem MIAMI #A11950264 Report a problem | ||
| 10/8/2026 | Price change | $699,000+7.6%$189/sqft |
Source: MIAMI #A11950264 Report a problem | ||
| 10/1/2026 | Listed for sale | $649,900-7%$176/sqft |
Source:  Florida Gulf Coast MLS #2026041353 Report a problem Florida Gulf Coast MLS #2026041353 Report a problem | ||
| 8/31/2026 | Listing removed | $699,000$189/sqft |
Source: MIAMI #A11950264 Report a problem | ||
| 6/1/2026 | Price change | $699,000-5.5%$189/sqft |
Source: Florida Gulf Coast MLS #2026004624 Report a problem | ||
| 3/24/2026 | Price change | $739,900-1%$200/sqft |
Source: Florida Gulf Coast MLS #2026004624 Report a problem | ||
| 1/26/2026 | Listed for sale | $747,500+176.9%$202/sqft |
Source: Florida Gulf Coast MLS #2026004624 Report a problem | ||
| 5/10/2004 | Sold | $270,000$73/sqft |
Source: Public Record Report a problem | ||
Public tax history
| Year | Property taxes | Tax assessment |
|---|---|---|
| 2025 | $6,593 +4.2% | $329,966 +2.9% |
| 2024 | $6,327 +1.2% | $320,667 +3% |
| 2023 | $6,254 +4.3% | $311,328 +3% |
| 2022 | $5,994 -0.6% | $302,260 +3% |
| 2021 | $6,032 -0.3% | $293,457 +1.4% |
| 2020 | $6,051 | $289,405 +2.3% |
| 2019 | $6,051 +1.2% | $282,898 +1.9% |
| 2018 | $5,981 +0% | $277,623 +2.1% |
| 2017 | $5,979 +0.5% | $271,913 +2.1% |
| 2016 | $5,952 +2.4% | $266,320 +0.7% |
| 2015 | $5,811 -0.3% | $264,470 +0.8% |
| 2014 | $5,831 | $262,370 +1.5% |
| 2013 | -- | $258,490 +1.3% |
| 2012 | -- | $255,090 -4.3% |
| 2011 | -- | $266,440 -4.7% |
| 2010 | -- | $279,440 -15.7% |
| 2009 | -- | $331,650 -9.6% |
| 2008 | -- | $366,960 +3% |
| 2007 | -- | $356,270 +2.5% |
| 2006 | -- | $347,580 +3% |
| 2005 | -- | $337,460 +69.4% |
| 2004 | -- | $199,210 +878.9% |
| 2003 | $4,565 +1.5% | $20,350 -90.9% |
| 2002 | $4,495 | $224,850 +19.7% |
| 2001 | -- | $187,910 +0.1% |
| 2000 | -- | $187,740 |
Find assessor info on the county website
Monthly payment
Est. payment
Payment breakdown
Explore the cost of this home by adjusting the details. Changes won't be saved.Climate risks
Neighborhood: 33440
Similar homes
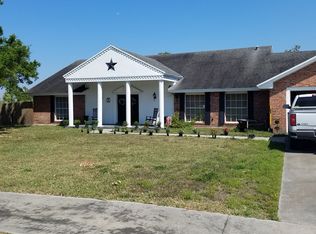
- $--4 bd4 ba2.7k sqft106 E Sugarland Cir, Clewiston, FL 33440Auction
 ServiceLink Auction

 - $599,0002 bd3 ba2.7k sqft234 W Circle Dr, Clewiston, FL 33440For Sale
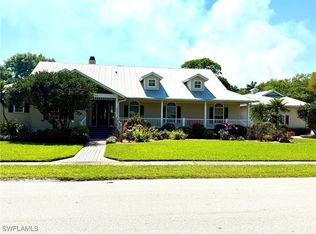
 MLS ID #225029309, Cheryl Gutjahr, Rawls Real Estate. Florida Gulf Coast MLS
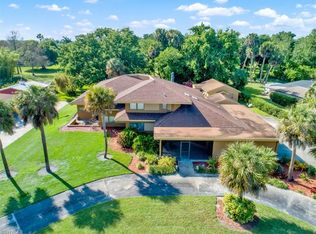
 - $529,9004 bd3 ba2.4k sqft534 E Del Monte Avenue, Clewiston, FL 33440For Sale
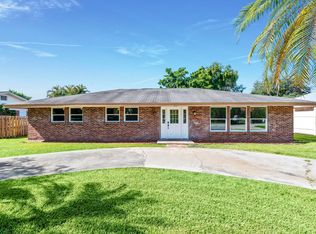
 MLS ID #B26003412, France Makabu, Partnership Realty Inc.. BeachesMLS
 - $469,0003 bd2 ba2.1k sqft1023 Caribbean Avenue, Clewiston, FL 33440For Sale
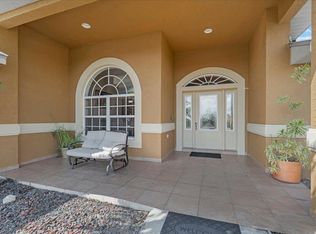 MLS ID #B26064631, Jack Padillo, RE/MAX Prestige Realty/RPB. BeachesMLS
 - $428,0003 bd2 ba2k sqft312 W Circle Dr, Clewiston, FL 33440For SaleMLS ID #2026031455, Vivian Regalado, Sugar Realty, Inc.. Florida Gulf Coast MLS
- $425,0004 bd3 ba2.3k sqft610 E Avenida Del Rio, Clewiston, FL 33440For SaleMLS ID #2025026203, Lisa Walker, Sugar Realty, Inc.. Florida Gulf Coast MLS
- $539,0004 bd2 ba2.8k sqft3533 Sky Valley Lane, Clewiston, FL 33440For SaleMLS ID #B26022065, Nicholas Cade Congleton, Congleton Realty LLC. BeachesMLS
- $400,0002 bd2 ba2k sqft417 ROYAL PALM Avenue, Clewiston, FL 33440For SaleMLS ID #B26076920, Tiffany Washington, Samson Companies, LLC. BeachesMLS
- $429,0003 bd3 ba2.2k sqft444 E Osceola Ave, Clewiston, FL 33440For SaleMLS ID #2026026777, Cheryl Gutjahr, Rawls Real Estate. Florida Gulf Coast MLS
- $675,0004 bd4 ba3.8k sqft1085 West Ave, Moore Haven, FL 33471For SaleMLS ID #2026002536, Luan Walker, Sugar Realty, Inc.. Florida Gulf Coast MLS
- $415,0004 bd2 ba1.9k sqft340 S Arboleda St, Clewiston, FL 33440For SaleMLS ID #2026037868, Rolando Gonzalez, Keller Williams Realty Wellington. Florida Gulf Coast MLS
- $581,3004 bd4 ba2.4k sqft345 N Jinete Street, Clewiston, FL 33440New ConstructionMLS ID #B26036412, Stephanie Galliani, EXP Realty LLC. BeachesMLS
- $497,9994 bd4 ba3.1k sqft745 N Estribo St, Clewiston, FL 33440New ConstructionMLS ID #2026034140, Andrea Garcia, Marzucco Real Estate. Florida Gulf Coast MLS
- $399,0004 bd2 ba2k sqft545 Bald Cypress Avenue, Clewiston, FL 33440For SaleMLS ID #B26022656, Karen A Wedgwood, Charles Rutenberg Realty FTL. BeachesMLS
- $820,0004 bd6 ba3.9k sqft173 S Greenstar Avenue, Pahokee, FL 33476For SaleMLS ID #B26068317, Veronica Rojas Cervantes, Partnership Realty Inc.. BeachesMLS
- $490,0003 bd2 ba2.2k sqftMontura Ranch, Clewiston, FL 33440For Sale
 MLS ID #A11965325, Antonia Cordova Cordova, Xclusive Homes LLC. MIAMI
 - $487,9993 bd2 ba1.8k sqftMontura Ranches, Clewiston, FL 33440For SaleMLS ID #A11926029, Daimara Olano, D'Realty, Inc.. MIAMI
- $599,0006 bd4 ba5k sqftMontura Ranch Est 1 St S/D, Clewiston, FL 33440For SaleMLS ID #A12065866, Jose Villasuso, RE/MAX - City Centre Realty. MIAMI
- $409,0003 bd3 ba2.2k sqft1121 River Road, Moore Haven, FL 33471For SaleMLS ID #B26051176, Jack Padillo, RE/MAX Prestige Realty/RPB. BeachesMLS
- $330,0004 bd5 ba4.3k sqft601 W Canal St Street N, Belle Glade, FL 33430For SaleMLS ID #B26020319, Nicholas Cade Congleton, Congleton Realty LLC. BeachesMLS
