Beautiful lake front home on Lake Oconee with 125 ft of shoreline with a Max Dock and deep water of 8 feet with 6,000 pound lift! This home is move in ready with designer touches throughout and minutes from Jumping Rock. Home located on quiet cove with little boat traffic that creates a relaxing and peaceful environment for family, friends and guests. Lakeside firepit to enjoy cool spring and fall evenings. This home wows from the moment you enter with vaulted ceilings , large kitchen and incredible lake views with a wall on windows on the lake side. The kitchen is open to a sitting area and family room making it a great place to entertain. Off of the kitchen is a office that makes it ideal to work from home. There are hardwood floors throughout the main and upper floor and beautiful stained concrete on the terrace level. Relax on the huge screened porch overlooking the lake with a large fireplace. This custom built home has lots of room to spread out and relax. The primary bedroom is on the main level, spacious bath with 2 vanities and 2 showerheads and a walk in closet. There are 2 large bedrooms upstairs with a linen closet and full bath. One of the bedrooms overlooks the lake. The terrace level has a 2nd living area, storage closet, 2 bedrooms and a full bath. There is also a covered porch with lave views. There is a 2 car covered carport and a large storage area under the outside screen porch area for all of your tools and lawn equipment. Great location on the lake!
Closed
$1,800,000
108 River Bend Ct, Eatonton, GA 31024
5beds
3,100sqft
Single Family Residence
Built in 2020
0.5 Acres Lot
$1,930,800 Zestimate®
$581/sqft
$3,464 Estimated rent
Home value
$1,930,800
$1.47M - $2.53M
$3,464/mo
Zestimate® history
Owner options
List your home for rent
$3,464/mo
Rent Zestimate®
Find your next renter with Zillow Rental Manager. Plus, with online applications, you can quickly screen prospective tenants – for free.
$3,464/mo
Rent Zestimate®
Refinance and save
$8,690/mo
Est. payment
Refinancing to a lower rate could help reduce your monthly payments and save thousands over the life of the loan.
$8,690/mo
Est. payment
Explore your selling options
Work with a Zillow partner agent
Leverage their expertise and Zillow's premium Showcase listings to get your home seen by more buyers.
Get startedList with your own agent
Get your home in front of millions of buyers by listing it on Zillow.
Learn how to do itSell it yourself
Take full control of how buyers see your home on Zillow by listing For Sale by Owner (FSBO).
List your homeWhat's special
Max dockLarge fireplaceLakeside firepitIncredible lake viewsHardwood floorsFamily roomSitting area
Zillow last checked:
Listing updated:
Listed by:
Steven T Koleno 804-656-5007,
Beycome Brokerage Realty LLC
Bought with:
Melissa Mayberry, 336222
BHHS Georgia Properties
Source: GAMLS,MLS#: 10460329
Facts & features
Interior
Bedrooms & bathrooms
- Bedrooms: 5
- Bathrooms: 4
- Full bathrooms: 3
- 1/2 bathrooms: 1
- Main level bathrooms: 1
- Main level bedrooms: 1
Rooms
- Room types: Bonus Room, Den, Family Room, Foyer, Laundry, Office, Sun Room
Heating
- Central, Heat Pump
Cooling
- Ceiling Fan(s), Central Air, Electric, Heat Pump
Appliances
- Included: Convection Oven, Cooktop, Dishwasher, Disposal, Electric Water Heater, Microwave, Oven/Range (Combo), Refrigerator, Stainless Steel Appliance(s)
- Laundry: In Basement, Laundry Closet
Features
- Beamed Ceilings, Double Vanity, High Ceilings, Master On Main Level, Rear Stairs, Separate Shower, Tile Bath, Vaulted Ceiling(s), Walk-In Closet(s)
- Flooring: Hardwood, Other, Tile
- Basement: Bath Finished,Concrete,Finished,Full,Interior Entry
- Number of fireplaces: 2
Interior area
- Total structure area: 3,100
- Total interior livable area: 3,100 sqft
- Finished area above ground: 2,170
- Finished area below ground: 930
Property
Parking
- Total spaces: 4
- Parking features: Carport, Detached
- Has carport: Yes
Features
- Levels: Three Or More
- Stories: 3
- Exterior features: Dock, Gas Grill, Other, Sprinkler System
- Has view: Yes
- View description: Lake
- Has water view: Yes
- Water view: Lake
- Frontage type: Lakefront
Lot
- Size: 0.5 Acres
- Features: Cul-De-Sac
Details
- Parcel number: 119C080
- Special conditions: As Is
Construction
Type & style
- Home type: SingleFamily
- Architectural style: Craftsman
- Property subtype: Single Family Residence
Materials
- Concrete, Synthetic Stucco, Wood Siding
- Roof: Composition
Condition
- Updated/Remodeled
- New construction: No
- Year built: 2020
Utilities & green energy
- Sewer: Septic Tank
- Water: Public
- Utilities for property: Cable Available, Electricity Available, High Speed Internet, Phone Available, Propane, Water Available
Community & HOA
Community
- Features: None
- Subdivision: RIVERBEND ESTATES
HOA
- Has HOA: No
- Services included: None
Location
- Region: Eatonton
Financial & listing details
- Price per square foot: $581/sqft
- Tax assessed value: $1,155,975
- Annual tax amount: $4,200
- Date on market: 2/15/2025
- Cumulative days on market: 11 days
- Listing agreement: Exclusive Right To Sell
- Listing terms: Cash
- Electric utility on property: Yes
Price history
| Date | Event | Price |
|---|---|---|
| 3/10/2025 | Sold | $1,800,000-4%$581/sqft |
Source:  GAMLS #10460329 Report a problem GAMLS #10460329 Report a problem | ||
| 2/27/2025 | Pending sale | $1,875,000$605/sqft |
Source: GAMLS #10460329 Report a problem | ||
| 2/15/2025 | Listed for sale | $1,875,000+941.7%$605/sqft |
Source: GAMLS #10460329 Report a problem | ||
| 5/29/2019 | Sold | $180,000$58/sqft |
Source: Public Record Report a problem | ||
Public tax history
| Year | Property taxes | Tax assessment |
|---|---|---|
| 2025 | $5,326 +26.8% | $462,390 +33.1% |
| 2024 | $4,201 -1.6% | $347,434 +16.9% |
| 2023 | $4,267 -10.9% | $297,230 +24.6% |
| 2022 | $4,788 +18.5% | $238,467 +34.4% |
| 2021 | $4,042 +131.7% | $177,409 +119.2% |
| 2020 | $1,744 -12.4% | $80,920 |
| 2019 | $1,990 +9% | $80,920 -0.1% |
| 2018 | $1,826 -9.7% | $80,980 |
| 2017 | $2,023 +10.7% | $80,980 |
| 2016 | $1,828 | $80,980 |
| 2015 | $1,828 +3.8% | $80,980 |
| 2014 | $1,762 | $80,980 |
| 2013 | -- | -- |
| 2012 | -- | -- |
| 2011 | -- | -- |
| 2010 | -- | -- |
| 2009 | -- | $104,580 |
| 2008 | -- | $104,580 |
| 2007 | -- | $104,580 +14.8% |
| 2006 | -- | $91,080 +24.6% |
| 2005 | -- | $73,080 |
Find assessor info on the county website
Neighborhood: 31024
Nearby homes
- $829,000-- bd2 ba1.6k sqft104 River Bend Ct, Eatonton, GA 31024Off Market

- $1,101,5005 bd5 ba4k sqft112 E River Bend Ct, Eatonton, GA 31024Off Market
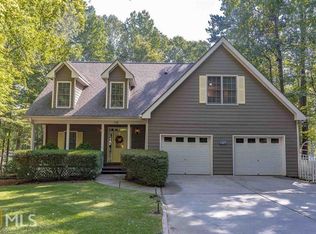
- $1,349,700-- bd3 ba2.9k sqft112 River Bend Ct, Eatonton, GA 31024Off Market
- $719,100-- bd2 ba1.3k sqft116 River Bend Ct, Eatonton, GA 31024Off Market
- $845,300-- bd-- ba-- sqftRiver Bend Cir, Eatonton, GA 31024Off Market
- $987,700-- bd2 ba1.9k sqft100 River Bend Ct, Eatonton, GA 31024Off Market
- $2,850,0005 bd6 ba5.1k sqft113 B Riverbend Ct, Eatonton, GA 31024Sold
- $1,856,5005 bd5 ba5.2k sqft113 River Bend Ct, Eatonton, GA 31024Off Market
Nearby schools
GreatSchools rating
- 5/10Putnam County Elementary SchoolGrades: 3-5Distance: 10.1 mi
- 6/10Putnam County Middle SchoolGrades: 6-8Distance: 8.6 mi
- 4/10Putnam County High SchoolGrades: 9-12Distance: 8.7 mi
Schools provided by the listing agent
- Elementary: Putnam County Primary/Elementa
- Middle: Putnam County
- High: Putnam County
Source: GAMLS. This data may not be complete. We recommend contacting the local school district to confirm school assignments for this home.
Get a cash offer in 3 minutes
Find out how much your home could sell for in as little as 3 minutes with a no-obligation cash offer.
Estimated market value
$1,930,800
Get a cash offer in 3 minutes
Find out how much your home could sell for in as little as 3 minutes with a no-obligation cash offer.
Estimated market value
$1,930,800
- Georgia
- Putnam County
- Eatonton
- 31024
- 108 River Bend Ct
Nearby cities
Nearby zip codes
Other Eatonton Topics
