Discover this almost-new home in River Colors, located in the Muscle Shoals School District and just minutes from the marina! This three-bedroom plus a bonus room (or four-bedroom), three-bath home features a beautiful open floor plan with high-end finishes throughout. The spacious kitchen boasts a huge pantry, perfect for storage and organization, large island, quartz countertops, and Formal dining room. Thoughtfully designed with quality craftsmanship, this home offers both style and comfort. Enjoy the benefits of a newer home without the wait for new construction. Don’t miss your chance to see this stunning property—schedule your tour today!Purchase her to verify all information.
Sold for $550,000
Street View
$550,000
108 River Colors Dr, Muscle Shoals, AL 35661
4beds
2,548sqft
Single Family Residence
Built in 2022
0.4 Acres Lot
$538,300 Zestimate®
$216/sqft
$2,415 Estimated rent
Home value
$538,300
$506,000 - $571,000
$2,415/mo
Zestimate® history
Owner options
List your home for rent
$2,415/mo
Rent Zestimate®
Find your next renter with Zillow Rental Manager. Plus, with online applications, you can quickly screen prospective tenants – for free.
$2,415/mo
Rent Zestimate®
Refinance and save
$3,426/mo
Est. payment
Refinancing to a lower rate could help reduce your monthly payments and save thousands over the life of the loan.
$3,426/mo
Est. payment
Explore your selling options
Work with a Zillow partner agent
Leverage their expertise and Zillow's premium Showcase listings to get your home seen by more buyers.
Get startedList with your own agent
Get your home in front of millions of buyers by listing it on Zillow.
Learn how to do itSell it yourself
Take full control of how buyers see your home on Zillow by listing For Sale by Owner (FSBO).
List your homeWhat's special
Large islandFormal dining roomHigh-end finishesQuartz countertopsSpacious kitchenHuge pantryOpen floor plan
Zillow last checked:
Listing updated:
Listed by:
Cheryl Duhon 256-436-5219,
CENTURY 21 Clement Realty, Inc
Bought with:
Cheryl Duhon
CENTURY 21 Clement Realty, Inc
Source: Strategic MLS Alliance,MLS#: 521718
Facts & features
Interior
Bedrooms & bathrooms
- Bedrooms: 4
- Bathrooms: 3
- Full bathrooms: 3
- Main level bathrooms: 2
- Main level bedrooms: 3
Rooms
- Room types: Bathroom 3, Bedroom 4, Dining Room, Game Room, Master Bathroom, Master Bedroom
Basement
- Area: 0
Heating
- Central
Cooling
- Central Air
Appliances
- Included: Dishwasher, Dryer, Exhaust Fan, Gas Range, Refrigerator, Tankless Water Heater, Washer
- Laundry: Laundry Room, Main Level
Features
- Flooring: Tile, Wood
- Has basement: No
- Attic: Access Only
- Number of fireplaces: 1
- Fireplace features: Great Room
Interior area
- Total structure area: 2,548
- Total interior livable area: 2,548 sqft
- Finished area above ground: 2,548
- Finished area below ground: 0
Property
Parking
- Total spaces: 2
- Parking features: Attached
- Garage spaces: 2
Features
- Levels: One and One Half
- Stories: 1.5
- Patio & porch: Patio
Lot
- Size: 0.4 Acres
- Dimensions: 100.62 x 161.97
- Features: City Lot, Level
Details
- Parcel number: 0804174002001.005
- Zoning: R1
Construction
Type & style
- Home type: SingleFamily
- Property subtype: Single Family Residence
Materials
- Brick
- Roof: Architectual/Dimensional
Condition
- Standard
- Year built: 2022
Utilities & green energy
- Sewer: Septic Tank
- Water: Public
- Utilities for property: Natural Gas Available, Natural Gas Connected, Water Connected
Community & HOA
Community
- Security: Carbon Monoxide Detector(s), Fire Alarm
HOA
- Has HOA: No
Location
- Region: Muscle Shoals
Financial & listing details
- Price per square foot: $216/sqft
- Tax assessed value: $521,400
- Annual tax amount: $1,909
- Price range: $564.9K - $550K
- Date on market: 4/1/2025
- Road surface type: Asphalt
Price history
| Date | Event | Price |
|---|---|---|
| 8/7/2025 | Sold | $550,000-2.6%$216/sqft |
Source: Strategic MLS Alliance #521718 Report a problem | ||
| 7/7/2025 | Pending sale | $564,900$222/sqft |
Source: Strategic MLS Alliance #521718 Report a problem | ||
| 6/24/2025 | Price change | $564,900-1.7%$222/sqft |
Source: Strategic MLS Alliance #521718 Report a problem | ||
| 4/1/2025 | Listed for sale | $574,900+29.2%$226/sqft |
Source: Strategic MLS Alliance #521718 Report a problem | ||
| 7/18/2022 | Sold | $445,000+896.3%$175/sqft |
Source: Public Record Report a problem | ||
| 9/28/2021 | Sold | $44,667$18/sqft |
Source: Public Record Report a problem | ||
Public tax history
| Year | Property taxes | Tax assessment |
|---|---|---|
| 2025 | $2,046 +7.1% | $521,400 +8.1% |
| 2024 | $1,910 +6.1% | $482,200 +6% |
| 2023 | $1,800 +788.8% | $454,920 +8998.4% |
| 2022 | $203 -5.7% | $5,000 -5.7% |
| 2021 | $215 +6% | $5,300 +6% |
| 2020 | $203 | $5,000 |
Find assessor info on the county website
Neighborhood: 35661
Nearby homes
- $585,000-- bd-- ba2.3k sqft106 River Colors Dr, Muscle Shoals, AL 35661Off Market
- $679,9004 bd4 ba2.9k sqft104 River Colors Dr, Muscle Shoals, AL 35661Sold
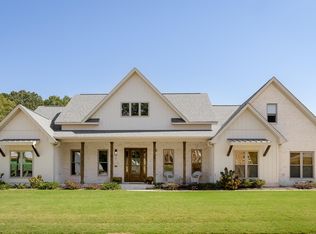
- $451,800-- bd-- ba2.1k sqft104 Jade Cove Cir, Muscle Shoals, AL 35661Off Market
- $55,0000.4 acres18 River Colors Dr, Muscle Shoals, AL 35661Sold
- $498,700-- bd-- ba2.5k sqft102 River Colors Dr, Muscle Shoals, AL 35661Off Market
- $570,0004 bd3 ba2.6k sqft101 River Colors Dr, Muscle Shoals, AL 35661Sold
- $560,0003 bd3 ba2.4k sqft103 River Colors Dr, Muscle Shoals, AL 35661Sold
- $55,0000.4 acres20 River Colors Dr, Muscle Shoals, AL 35661Sold
Nearby schools
GreatSchools rating
- 10/10Webster Elementary SchoolGrades: 1-2Distance: 2.5 mi
- 10/10Muscle Shoals Middle SchoolGrades: 6-8Distance: 4.2 mi
- 7/10Muscle Shoals High SchoolGrades: 9-12Distance: 3.9 mi
Schools provided by the listing agent
- Elementary: Webster
- Middle: Mcbride
- High: Muscle Shoals
Source: Strategic MLS Alliance. This data may not be complete. We recommend contacting the local school district to confirm school assignments for this home.


Get pre-qualified for a loan
At Zillow Home Loans, we can pre-qualify you in as little as 5 minutes with no impact to your credit score.An equal housing lender. NMLS #10287.
- Alabama
- Colbert County
- Muscle Shoals
- 35661
- 108 River Colors Dr
