Skip main navigation
Off market
  • $404,700

    108 Riverbirch Cir, Kennett Square, PA 19348

    3beds
    3baths
    1,535sqft
    Condo
    Built in 2004
    -- sqft lot
    $404,700 Zestimate®
    $264/sqft
    $2,876 Estimated rent

    Home value

    $404,700

    $384,000 - $425,000

    $2,876/mo

    Zestimate® history
    Loading
    Loading...

    Owner options

    List your home for rent

    $2,876/mo

    Rent Zestimate®

    Find your next renter with Zillow Rental Manager. Plus, with online applications, you can quickly screen prospective tenants – for free.

    Learn more

    $2,876/mo

    Rent Zestimate®

    Refinance and save

    $2,582/mo

    Est. payment

    Refinancing to a lower rate could help reduce your monthly payments and save thousands over the life of the loan.

    See today's rates

    $2,582/mo

    Est. payment

    Explore your selling options

    Work with a Zillow partner agent

    Leverage their expertise and Zillow's premium Showcase listings to get your home seen by more buyers.

    Get started

    List with your own agent

    Get your home in front of millions of buyers by listing it on Zillow.

    Learn how to do it

    Sell it yourself

    Take full control of how buyers see your home on Zillow by listing For Sale by Owner (FSBO).

    List your home

    What's special

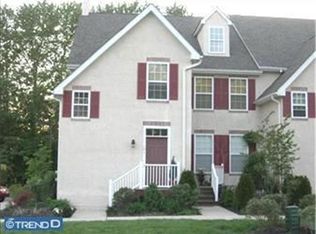
    Great schools, excellent location, terrific amenities! 108 River Birch Circle is a beautifully upgraded 3 Bedroom, 3 Bathroom condo in the award-winning Unionville-Chadds Ford School District. Just 5 minutes from Longwood Gardens and downtown historic Kennett Square, this charming home is easy living embodied. Upon entering, you'll notice the open-concept living space with easy flow between the Kitchen, Family Room, and Dining Room areas. Natural light comes in through the large windows to highlight the durable and easy-to-clean wood-look porcelain floors, the granite countertops, and the solid wood cabinetry. Stainless appliances and a 5-burner gas range give the kitchen a truly high-end feel, and the inviting island has seating for sipping coffee on a beautiful morning. The centerpiece of the spacious Family Room is the gorgeous gas fireplace with custom mantle and tile surround. A pleasure to cozy up to in the Fall and Winter! The Dining Room has plenty of space for a large table for entertaining and feeding friends and family, and the metal spiral staircase is a statement piece lending an attractive touch to the space. Down the hallway you'll find an Office with great closet space and natural light, a Bedroom with large windows, and the Master Bedroom with sliding door access to the rear deck, a Master Bathroom, and a large Walk-in Closet. Ascending the spiral staircase will lead you up to the upgraded Loft area. This area has been expanded to offer additional living space over other similar units in the complex with a full Bedroom, Bathroom, and Living Room area. All of this is equipped with a dry bar for preparing small meals and for storage. This luxury condo is truly a great opportunity to participate in everything that the communities of Unionville Chadds-Ford and Kennett Square have to offer. All of this with a Condominium Association that covers exterior building maintenance and mowing of common spaces. 108 River Birch is a true treat, so come see it today! 2018-12-27

    This property is off market, which means it's not currently listed for sale or rent on Zillow. This may be different from what's available on other websites or public sources.

    Facts & features

    Interior

    Bedrooms & bathrooms
    • Bedrooms: 3
    • Bathrooms: 3
    Heating
    • Forced air, Gas
    Cooling
    • Central
    Appliances
    • Included: Dishwasher, Garbage disposal, Microwave, Range / Oven
    Features
    • Master Bath(s), Wet/Dry Bar, CeilngFan(s), Kitchen - Eat-In, Kitchen - Island, Stall Shower
    • Basement: None
    Interior area
    • Total interior livable area: 1,535 sqft

    Property

    Features
    • Exterior features: Stucco
    Lot
    • Size: 5,445 sqft
    Details
    • Parcel number: 610500290200

    Construction

    Type & style
    • Home type: Condo
    • Architectural style: Traditional
    Condition
    • Year built: 2004

    Community & neighborhood

    Location
    • Region: Kennett Square

    Other

    Other facts
    • Architectural Style: Traditional
    • Heating YN: Y
    • Bathrooms Half: 0
    • Property Type: Residential
    • Interior Features: Master Bath(s), Wet/Dry Bar, CeilngFan(s), Kitchen - Eat-In, Kitchen - Island, Stall Shower
    • Bathrooms Full: 3
    • HOA Fee Freq: Monthly
    • Construction Materials: Stucco
    • Structure Type: Unit/Flat
    • Above Grade Fin SQFT: 1535
    • Tax Annual Amount: 4756.0
    • Tax Lot: 0029.0200
    • Standard Status: Active
    • Pool: No Pool
    • Total SQFT Source: Estimated

    Price history

    DateEventPrice
    1/4/2019Sold$275,000+14.6%$179/sqft
    Source: Public Record Report a problem
    1/16/2011Listing removed$239,900$156/sqft
    Source: Long And Foster-Devon Report a problem
    11/9/2010Listed for sale$239,900+4.3%$156/sqft
    Source: Prudential Fox and Roach #5758644 Report a problem
    6/5/2006Sold$229,900$150/sqft
    Source: Public Record Report a problem

    Public tax history

    YearProperty taxesTax assessment
    2025$1,363 -69.2%$135,650
    2024$4,424 -15.7%$135,650
    2023$5,247 +3.3%$135,650
    2022$5,082 +17.5%$135,650
    2021$4,323 +195.9%$135,650
    2020$1,461 -70.9%$135,650
    2019$5,019 +5.8%$135,650
    2018$4,743 +9899.2%$135,650
    2017$47 -91.2%$135,650
    2016$538 $135,650
    2015$538 $135,650
    2014$538 $135,650
    2013-- $135,650
    2012-- $135,650
    2011-- $135,650
    2010-- $135,650
    2009-- $135,650
    2008-- $135,650
    2007-- $135,650
    2006-- $135,650

    Find assessor info on the county website

    Neighborhood: 19348

    Nearby schools

    GreatSchools rating
    Schools provided by the listing agent
    • Elementary: UNIONVILLE
    • Middle: C F PATTON
    • High: UNIONVILLE
    • District: Unionville-Chadds Ford

    Source: The MLS. This data may not be complete. We recommend contacting the local school district to confirm school assignments for this home.

    Get a cash offer in 3 minutes
    Find out how much your home could sell for in as little as 3 minutes with a no-obligation cash offer.
    Estimated market value
    $404,700
    Get a cash offer in 3 minutes
    Find out how much your home could sell for in as little as 3 minutes with a no-obligation cash offer.
    Estimated market value
    $404,700