Welcome to 108 Robert Joseph Rd. in North Coventry Township, in the sought after Owen J Roberts School District. A 5 bed 4 Bath contemporary house complete with newer roof (2020) with a transferable warranty , new Anderson windows (2022), and newer Garage doors and openers (2020). The house has a large eat in kitchen with new Granite countertops and a large Family room with new hardwood flooring that blend together giving an open concept great for entertaining. The first floor has a formal dining room and a formal sitting room out front and a 1st floor laundry room and two powder rooms! The second floor has 4 good sized bedrooms plus a Master Bedroom, Master bathroom with walk in shower, large soaking tub and dual vaninties and a large sitting room with pocket doors! There is also a newly refinished Bathroom on the second floor (2023). The basement is mostly finished with a large recreation room and an office all of which is sound proofed. The house comes with large amounts of storage, Public sewer and a private well. Step outside to a well Landscaped yard and patio through newer French doors ( 2020) right from the kitchen. The attached 3 car garage gives more storage plus direct access to the house. Come and see this estate perfect for everyday living, modern convenience and luxury! Open house Sunday August 2nd. 1pm - 3pm.
For sale
Price cut: $100.9K (7/29)
$799,000
108 Robert Joseph Rd, Pottstown, PA 19465
5beds
5,079sqft
:
Get pre-qualified$5,088/mo
Single Family Residence
Built in 2000
1.05 Acres Lot
$-- Zestimate®
$157/sqft
$-- HOA
What's special
Master bedroomLarge soaking tubFormal sitting roomLarge amounts of storageFormal dining roomTwo powder rooms
- 34 days |
- 1,024 |
- 24 |
Zillow last checked:
Listing updated:
Listed by:
John Waclawsky 484-942-3414,
RE/MAX Main Line-Kimberton 6109353200
Source: Bright MLS,MLS#: PACT2128552
Facts & features
Interior
Bedrooms & bathrooms
- Bedrooms: 5
- Bathrooms: 4
- Full bathrooms: 2
- 1/2 bathrooms: 2
- Main level bathrooms: 2
Rooms
- Room types: Dining Room, Sitting Room, Bedroom 2, Bedroom 3, Bedroom 4, Bedroom 5, Kitchen, Family Room, Den, Bedroom 1, Office, Recreation Room, Storage Room, Utility Room
Bedroom 1
- Features: Flooring - Carpet
- Level: Upper
- Area: 208 Square Feet
- Dimensions: 16 X 13
Bedroom 2
- Features: Flooring - Carpet
- Level: Upper
- Area: 182 Square Feet
- Dimensions: 13 X 14
Bedroom 3
- Features: Flooring - Carpet
- Level: Upper
- Area: 182 Square Feet
- Dimensions: 13 X 14
Bedroom 4
- Features: Flooring - Carpet
- Level: Upper
- Area: 195 Square Feet
- Dimensions: 13 X 15
Bedroom 5
- Features: Flooring - Carpet
- Level: Upper
- Area: 342 Square Feet
- Dimensions: 19 X 18
Den
- Features: Flooring - HardWood
- Level: Main
- Area: 182 Square Feet
- Dimensions: 13 X 14
Dining room
- Features: Formal Dining Room, Flooring - HardWood
- Level: Main
- Area: 182 Square Feet
- Dimensions: 13 X 14
Family room
- Features: Fireplace - Gas, Recessed Lighting, Flooring - HardWood
- Level: Main
- Area: 375 Square Feet
- Dimensions: 15 X 25
Kitchen
- Features: Dining Area, Flooring - Ceramic Tile, Eat-in Kitchen, Kitchen - Electric Cooking, Recessed Lighting
- Level: Main
- Area: 441 Square Feet
- Dimensions: 21 X 21
Office
- Features: Flooring - Carpet, Flooring - Engineered Wood
- Level: Lower
- Area: 375 Square Feet
- Dimensions: 25 X 15
Recreation room
- Features: Flooring - Carpet
- Level: Lower
- Area: 792 Square Feet
- Dimensions: 24 X 33
Sitting room
- Features: Flooring - HardWood
- Level: Main
- Area: 208 Square Feet
- Dimensions: 16 X 13
Sitting room
- Features: Primary Bedroom - Sitting Area, Flooring - Carpet, Ceiling Fan(s)
- Level: Upper
- Area: 380 Square Feet
- Dimensions: 20 X 19
Storage room
- Features: Flooring - Concrete
- Level: Lower
- Area: 140 Square Feet
- Dimensions: 10 X 14
Utility room
- Features: Flooring - Concrete
- Level: Lower
- Area: 440 Square Feet
- Dimensions: 20 X 22
Heating
- Forced Air, Central, Propane
Cooling
- Central Air, Electric
Appliances
- Included: Microwave, Dishwasher, Oven/Range - Electric, Refrigerator, Dryer, Washer, Electric Water Heater
Features
- Additional Stairway, Soaking Tub, Bathroom - Walk-In Shower, Walk-In Closet(s)
- Doors: French Doors
- Windows: Energy Efficient
- Basement: Full,Partially Finished,Workshop,Exterior Entry,Interior Entry
- Number of fireplaces: 1
Interior area
- Total structure area: 5,079
- Total interior livable area: 5,079 sqft
- Finished area above ground: 4,279
- Finished area below ground: 800
Property
Parking
- Total spaces: 9
- Parking features: Garage Faces Side, Garage Door Opener, Oversized, Built In, Attached, Driveway, On Street, Off Street
- Attached garage spaces: 3
- Uncovered spaces: 6
Accessibility
- Accessibility features: None
Features
- Levels: Two
- Stories: 2
- Patio & porch: Patio
- Exterior features: Extensive Hardscape
- Pool features: None
Lot
- Size: 1.05 Acres
Details
- Additional structures: Above Grade, Below Grade
- Parcel number: 1707 0169.0500
- Zoning: RESIDENTIAL
- Special conditions: Standard
Construction
Type & style
- Home type: SingleFamily
- Architectural style: Contemporary
- Property subtype: Single Family Residence
Materials
- Concrete, Vinyl Siding
- Foundation: Concrete Perimeter
- Roof: Architectural Shingle,Pitched
Condition
- New construction: No
- Year built: 2000
Utilities & green energy
- Sewer: Public Sewer
- Water: Well
Community & HOA
Community
- Subdivision: Kylie Meadows
HOA
- Has HOA: No
Location
- Region: Pottstown
- Municipality: NORTH COVENTRY TWP
Financial & listing details
- Price per square foot: $157/sqft
- Tax assessed value: $235,200
- Annual tax amount: $10,608
- Date on market: 7/4/2026
- Listing agreement: Exclusive Agency
- Listing terms: Cash,Conventional
- Inclusions: Range, Microwave, Refrigerator, Dishwasher, Washer, And Dryer. (all As Is))
- Ownership: Fee Simple
Estimated market value
Not available
Estimated sales range
Not available
Not available
Price history
| Date | Event | Price |
|---|---|---|
| 7/29/2026 | Price change | $799,000-11.2%$157/sqft |
Source:  Bright MLS #PACT2128552 Report a problem Bright MLS #PACT2128552 Report a problem | ||
| 7/20/2026 | Price change | $899,900-2.2%$177/sqft |
Source: Bright MLS #PACT2128552 Report a problem | ||
| 7/4/2026 | Listed for sale | $920,000+164.5%$181/sqft |
Source: Bright MLS #PACT2128552 Report a problem | ||
| 10/27/2000 | Sold | $347,836$68/sqft |
Source: Public Record Report a problem | ||
Public tax history
| Year | Property taxes | Tax assessment |
|---|---|---|
| 2025 | $10,367 +1.8% | $235,200 |
| 2024 | $10,185 +2.5% | $235,200 |
| 2023 | $9,938 +1.7% | $235,200 |
| 2022 | $9,775 +2.2% | $235,200 |
| 2021 | $9,566 +148.5% | $235,200 |
| 2020 | $3,850 -57.1% | $235,200 |
| 2019 | $8,974 +2.2% | $235,200 |
| 2018 | $8,778 +9900.6% | $235,200 |
| 2017 | $88 -99.2% | $235,200 |
| 2016 | $10,897 | $235,200 |
| 2015 | $10,897 | $235,200 |
| 2014 | $10,897 | $235,200 |
| 2013 | -- | $235,200 |
| 2012 | -- | $235,200 -34.5% |
| 2011 | -- | $359,090 |
| 2010 | -- | $359,090 |
| 2009 | -- | $359,090 |
| 2008 | -- | $359,090 |
| 2007 | -- | $359,090 |
| 2006 | -- | $359,090 +6.8% |
| 2005 | -- | $336,200 |
| 2004 | -- | $336,200 |
| 2003 | -- | $336,200 +657% |
| 2000 | -- | $44,410 |
Find assessor info on the county website
Monthly payment
Est. payment
Payment breakdown
Explore the cost of this home by adjusting the details. Changes won't be saved.Climate risks
Neighborhood: 19465
Nearby schools
GreatSchools rating
- 8/10North Coventry Elementary SchoolGrades: K-6Distance: 0.6 mi
- 7/10Owen J Roberts Middle SchoolGrades: 7-8Distance: 2.5 mi
- 8/10Owen J Roberts High SchoolGrades: 9-12Distance: 2.4 mi
Schools provided by the listing agent
- Elementary: North Coventry
- Middle: Owen J Roberts
- High: Owen J Roberts
- District: Owen J Roberts
Source: Bright MLS. This data may not be complete. We recommend contacting the local school district to confirm school assignments for this home.
- $626,6004 bd3 ba3.2k sqft106 Robert Joseph Rd, Pottstown, PA 19465Off Market
- $709,3004 bd3 ba3.6k sqft111 Robert Joseph Rd, Pottstown, PA 19465Off Market
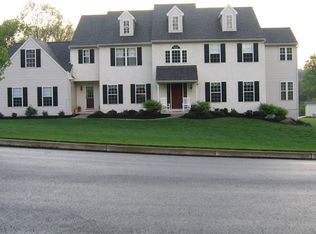
- $651,0004 bd2 ba3.1k sqft113 Robert Joseph Rd, Pottstown, PA 19465Off Market
- $42,010-- bd-- ba-- sqft220 Krepps Ln, Pottstown, PA 19465Off Market
- $889,2002 bd1 ba2.8k sqft1497 S Keim St, Pottstown, PA 19465Off Market
- $571,2004 bd2 ba2.2k sqft109 Robert Joseph Rd, Pottstown, PA 19465Off Market
- $560,5004 bd2 ba2.3k sqft104 Robert Joseph Rd, Pottstown, PA 19465Off Market
- $704,5004 bd2 ba3.1k sqft102 Robert Joseph Rd, Pottstown, PA 19465Off Market
A local agent can set up tours, give advice and negotiate with sellers.
Similar homes
- $809,9005 bd4 ba3.3k sqft1389 Evans Rd, Pottstown, PA 19465For Sale
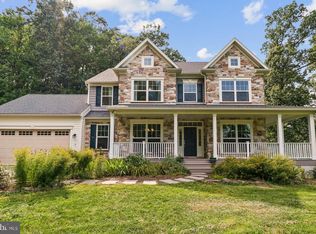
 MLS ID #PACT2132434, Trish Gesswein, Houwzer, LLC. Bright MLS
 - $780,0004 bd4 ba4.6k sqft40 Robins Nest Ln, Pottstown, PA 19465For Sale
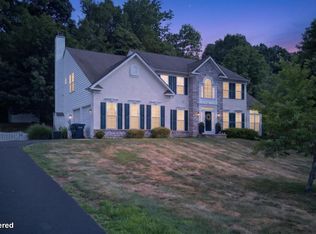 MLS ID #PACT2131548, Mike LaPorta, EXP Realty, LLC. Bright MLS
 - $689,9004 bd3 ba3.2k sqft1848 Unionville Rd, Pottstown, PA 19465For Sale
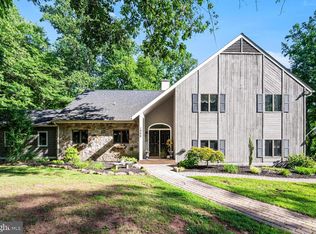 MLS ID #PACT2131590, Meredith Jacks, Styer Real Estate. Bright MLS
 - $799,9904 bd3 ba3.1k sqft26 Seneca Ct, Chester Springs, PA 19425For Sale
 MLS ID #PACT2132472, Karen Boyd, Long & Foster Real Estate, Inc.. Bright MLS
 - $850,0003 bd3 ba2.6k sqft2135 Saint Peters Rd, Pottstown, PA 19465For SaleMLS ID #PACT2131658, Lori-Nan Engler, Redfin Corporation. Bright MLS
- $699,9004 bd5 ba4k sqft33 Melissa Ln, Royersford, PA 19468For SaleMLS ID #PAMC2188634, Brian Kelly, Kelly Real Estate, Inc.. Bright MLS
- $830,0004 bd3 ba3.2k sqft514 Foxclove Cir, Glenmoore, PA 19343For SaleMLS ID #PACT2132448, Margaret Willcox, Coldwell Banker Realty. Bright MLS
- $785,0004 bd3 ba3.3k sqft5009 Swan Dr, Phoenixville, PA 19460For SaleMLS ID #PACT2129630, Lynne Norris, Century 21 Norris-Valley Forge. Bright MLS
- $825,0004 bd3 ba3.5k sqft125 Dowlin Forge Rd, Downingtown, PA 19335For SaleMLS ID #PACT2132234, Tom Toole III, RE/MAX Main Line-West Chester. Bright MLS
- $899,0004 bd4 ba4.5k sqft15 Springfield Dr, Collegeville, PA 19426For SaleMLS ID #PAMC2188472, Paul Douglas, Keller Williams Realty Devon-Wayne. Bright MLS
- $795,0004 bd3 ba3.5k sqft3009 Concord Cir, Eagleville, PA 19403For SaleMLS ID #PAMC2182098, Tracey Vawter, BHHS Fox & Roach-Collegeville. Bright MLS
- $850,0004 bd3 ba3.7k sqft163 Hillcrest Ave, Phoenixville, PA 19460For SaleMLS ID #PACT2130540, Lynne Norris, Century 21 Norris-Valley Forge. Bright MLS
- $825,0004 bd3 ba3.5k sqft2 Quail Run Ln, Glenmoore, PA 19343For SaleMLS ID #PACT2131708, Mr. Gary A Mercer SR., LPT Realty, LLC. Bright MLS
- $750,0004 bd3 ba3.4k sqft273 Spring Run Ln, Downingtown, PA 19335For SaleMLS ID #PACT2129016, Tom Toole III, RE/MAX Main Line-West Chester. Bright MLS
- $819,9004 bd3 ba2.7k sqft1466 Grove Ave, West Chester, PA 19380For SaleMLS ID #PACT2131574, Arleen Pecone, RE/MAX Main Line-West Chester. Bright MLS
- $799,9005 bd6 ba6.1k sqft8 Tudor Ct, Mohnton, PA 19540For SaleMLS ID #PABK2072586, Susan McFadden, Keller Williams Platinum Realty - Wyomissing. Bright MLS
- $798,9004 bd3 ba3.4k sqft3032 Still Meadow Dr, Collegeville, PA 19426For SaleMLS ID #PAMC2188502, Charlene Houston, Keller Williams Real Estate-Blue Bell. Bright MLS
- $820,0005 bd3 ba2.7k sqft1364 Mark Dr, West Chester, PA 19380For SaleMLS ID #PACT2128736, Michelle Gallagher, Long & Foster Real Estate, Inc.. Bright MLS
- $750,0004 bd3 ba4.3k sqft224 Pine Cir, Birdsboro, PA 19508For SaleMLS ID #PABK2072676, Amanda Vachris, EveryHome Realtors. Bright MLS
- $750,0005 bd4 ba2.6k sqft401 Walnut Hill Rd, West Chester, PA 19382For SaleMLS ID #PACT2132544, Ms. Annette Fenning, BHHS Fox & Roach-West Chester. Bright MLS
