Skip main navigation
Sold for $385,000
  • $385,000

    108 Robin Hood St, Roscommon, MI 48653

    3beds
    3,178sqft
    Single Family Residence
    Built in 2000
    0.85 Acres Lot
    $396,600 Zestimate®
    $121/sqft
    $3,022 Estimated rent

    Home value

    $396,600

    $325,000 - $484,000

    $3,022/mo

    Zestimate® history
    Loading
    Loading...

    Owner options

    List your home for rent

    $3,022/mo

    Rent Zestimate®

    Find your next renter with Zillow Rental Manager. Plus, with online applications, you can quickly screen prospective tenants – for free.

    Learn more

    $3,022/mo

    Rent Zestimate®

    Refinance and save

    $2,395/mo

    Est. payment

    Refinancing to a lower rate could help reduce your monthly payments and save thousands over the life of the loan.

    See today's rates

    $2,395/mo

    Est. payment

    Explore your selling options

    Work with a Zillow partner agent

    Leverage their expertise and Zillow's premium Showcase listings to get your home seen by more buyers.

    Get started

    List with your own agent

    Get your home in front of millions of buyers by listing it on Zillow.

    Learn how to do it

    Sell it yourself

    Take full control of how buyers see your home on Zillow by listing For Sale by Owner (FSBO).

    List your home

    What's special

    Versatile loft spaceOffice spaceExpansive double wooded lotQuarter-log wallsOpen concept designVaulted ceilingsRemodeled master closet
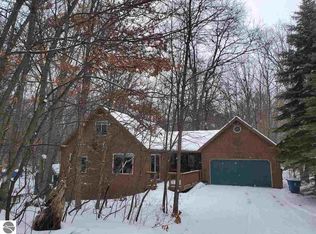

    Nestled in the woods, this OUTSTANDING home has everything you could want! From the impressive lower level to the expansive double wooded lot, this property is a must-see! The open concept design makes for great entertaining whether indoors or outdoors. The spacious primary suite provides a peaceful retreat, while the living room is filled with natural light from vaulted ceilings and skylights. Two sliding glass doors open to a deck overlooking the serene backyard. Upstairs, find a cozy bedroom, bathroom, and a versatile loft space—currently a playroom, but could be used as a bedroom. The lower level is perfect for entertaining or multi-generational living, featuring quarter-log walls, its own kitchen, office space, a non-egress bedroom, and a family room. Additional highlights include a 3-car attached garage, a detached 2-car garage with upstairs storage, and numerous updates: fresh paint, new carpet (excludes bedroom downstairs) some new trim, upgraded light fixtures, ceiling fans, an addition to deck, remodeled master closet, glass front door, new kitchen faucet, all new door handles, ring cameras, blackout shades in bedrooms, and a natural gas grill with flat top and infrared burner (is included in sale.) Seller has made many upgrades since purchasing in March of 2023 to ensure a move-in ready home. Don't miss out on this unique property!

    Zillow last checked:

    Listing updated:

    Listed by:

    Dawn Jacobs 231-920-1312,

    Coldwell Banker Schmidt-Cadillac 231-775-1737

    Bought with:

    Peter Nemish, 6506038299

    Coldwell Banker Schmidt-Cadillac

    Source: NGLRMLS,MLS#: 1929356MLS Logo

    Facts & features

    Interior

    Bedrooms & bathrooms
    • Bedrooms: 3
    • Bathrooms: 4
    • Full bathrooms: 3
    • 1/2 bathrooms: 1
    • Main level bathrooms: 2
    • Main level bedrooms: 1
    Primary bedroom
    • Level: Main
    • Area: 236.3
    • Dimensions: 13.9 x 17
    Bedroom 2
    • Level: Upper
    • Area: 183.48
    • Dimensions: 13.9 x 13.2
    Bedroom 3
    • Level: Upper
    • Area: 381.06
    • Dimensions: 21.9 x 17.4
    Primary bathroom
    • Features: Private
    Dining room
    • Level: Main
    • Area: 133.4
    • Dimensions: 11.5 x 11.6
    Family room
    • Level: Lower
    • Area: 633.35
    • Dimensions: 26.5 x 23.9
    Kitchen
    • Level: Main
    • Area: 97.18
    • Dimensions: 11.3 x 8.6
    Living room
    • Level: Main
    • Area: 415.83
    • Dimensions: 24.9 x 16.7
    Heating
    • Forced Air, Natural Gas, Fireplace(s)
    Cooling
    • Central Air
    Appliances
    • Included: Refrigerator, Oven/Range, Disposal, Dishwasher, Microwave, Water Softener Owned, Washer, Dryer, Gas Water Heater
    • Laundry: Main Level
    Features
    • Walk-In Closet(s), Wet Bar, Pantry, Loft, Mud Room, Den/Study, Vaulted Ceiling(s), Drywall, Ceiling Fan(s), Cable TV, High Speed Internet
    • Flooring: Laminate, Carpet
    • Windows: Skylight(s), Blinds, Drapes
    • Basement: Walk-Out Access,Exterior Entry,Finished Rooms,Finished,Interior Entry
    • Has fireplace: Yes
    • Fireplace features: Gas, Heatilator
    Interior area
    • Total structure area: 3,178
    • Total interior livable area: 3,178 sqft
    • Finished area above ground: 2,002
    • Finished area below ground: 1,176

    Property

    Parking
    • Total spaces: 5
    • Parking features: Attached, Detached, Garage Door Opener, Paved, Other, Heated Garage, Asphalt
    • Attached garage spaces: 5
    • Has uncovered spaces: Yes
    Accessibility
    • Accessibility features: Covered Entrance, Accessible Approach with Ramp, Roll-In Shower, Raised Toilet, Grip-Accessible Features, Handicap Access
    Features
    • Levels: One and One Half
    • Stories: 1
    • Patio & porch: Deck, Patio
    • Exterior features: Rain Gutters
    • Has spa: Yes
    • Spa features: Bath
    • Has view: Yes
    • View description: Countryside View
    • Waterfront features: None
    Lot
    • Size: 0.85 Acres
    • Dimensions: 200 x 185 x 200 x 187
    • Features: Wooded, Landscaped, Subdivided
    Details
    • Additional structures: Second Garage
    • Parcel number: 0087400041000,2000
    • Zoning description: Residential

    Construction

    Type & style
    • Home type: SingleFamily
    • Property subtype: Single Family Residence
    Materials
    • Frame, Vinyl Siding
    • Foundation: Wood
    • Roof: Asphalt
    Condition
    • New construction: No
    • Year built: 2000

    Utilities & green energy

    • Sewer: Public Sewer
    • Water: Private

    Community & neighborhood

    Security
    • Security features: Security System
    Community
    • Community features: None
    Location
    • Region: Roscommon
    • Subdivision: Sherwood Forest Estates

    HOA & financial

    HOA
    • Services included: None

    Other

    Other facts
    • Listing agreement: Exclusive Right Sell
    • Price range: $385K - $385K
    • Listing terms: Conventional,Cash,FHA,USDA Loan,VA Loan
    • Ownership type: Private Owner
    • Road surface type: Asphalt

    Price history

    DateEventPrice
    2/21/2025Sold$385,000-3.7%$121/sqft
    Source: NGLRMLS #1929356 Report a problem
    11/30/2024Listed for sale$399,900+21.2%$126/sqft
    Source: NGLRMLS #1929356 Report a problem
    3/31/2023Listing removed--
    Source: NextHome Report a problem
    3/22/2023Pending sale$329,900$104/sqft
    Source: WWMLS #201822461 Report a problem
    2/13/2023Contingent$329,900$104/sqft
    Source: MiRealSource #50099788 Report a problem
    2/2/2023Pending sale$329,900$104/sqft
    Source: MiRealSource #50099788 Report a problem
    1/19/2023Listed for sale$329,900$104/sqft
    Source: WWMLS #201822461 Report a problem

    Public tax history

    YearProperty taxesTax assessment
    2025$180 $157,700 +7.3%
    2024$180 -90.2%$147,000 +29.4%
    2023$1,833 +5.9%$113,600 +8.9%
    2022$1,731 +23.5%$104,300 +10.7%
    2021$1,401 $94,200 +2.6%
    2020-- $91,800 +9.9%
    2019$657 -58.1%$83,500 +7.2%
    2018$1,569 $77,900 +11%
    2016-- $70,200 +10.9%
    2015-- $63,300 +4.3%
    2014-- $60,700 -9.8%
    2013-- $67,300 +9.6%
    2012-- $61,400 -21.8%
    2011$1,865 $78,500

    Find assessor info on the county website

    Neighborhood: 48653

    Nearby schools

    GreatSchools rating
    Schools provided by the listing agent
    • District: Houghton Lake Community Schools

    Source: NGLRMLS. This data may not be complete. We recommend contacting the local school district to confirm school assignments for this home.

    Get pre-qualified for a loan
    At Zillow Home Loans, we can pre-qualify you in as little as 5 minutes with no impact to your credit score.

    An equal housing lender. NMLS #10287.