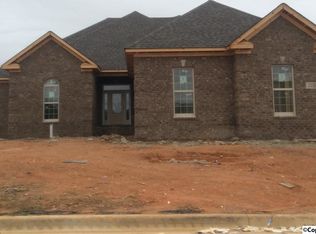
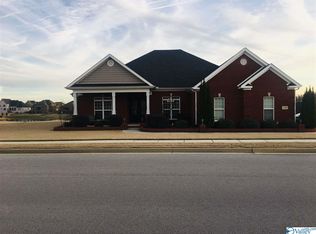
Nearly-new Stoneridge-built Hope floor plan offers an open layout w/over 4,800 square feet of living space & 4 car garage. Beautiful great room features built-ins, kitchen w/gas cooktop & double ovens, breakfast/keeping room & formal dining room. Separate study (or 6th bedroom) opens from foyer. Massive master suite isolated from other bedrooms. 2 additional bedrooms on main & 2 upstairs. Upstairs loft bonus area. Extensive moldings & large room sizes thruout the home. Outdoors enjoy the view to community pond from covered back porch or patio. Extra large, privacy-fenced yard. Extras include tankless water heater, structured wiring,
This property is not currently displayed as for sale or rent on Zillow. This may be different from what's on other websites or public sources.