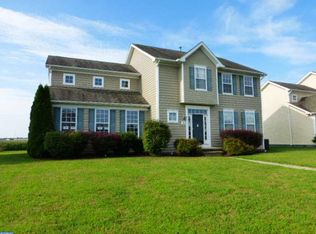
Welcome home to this beautiful 4-bedroom, 3.5-bath Colonial offering the perfect blend of space, comfort, and functionality! Step inside to discover a bright, light-filled layout where the open kitchen and living room create the ideal setting for everyday living and entertaining. Whether you're preparing dinner, helping with homework, or gathering with friends and family, this home is designed to keep everyone connected. The finished basement provides valuable additional living space, perfect for a playroom, home office, fitness area, or cozy movie nights. Throughout the home, you'll find updated flooring, including plush carpet, durable luxury laminate plank, and timeless hardwood floors—offering both style and practicality for daily life. Major updates provide added peace of mind, including a new roof installed in September 2023, a new furnace installed in July 2024, and the added efficiency of a tankless water heater. With generous living spaces, thoughtful updates, and room to grow, this move-in-ready home is prepared to fit your lifestyle from day one. This home is a must see!
Sold for $435,000
$435,000
108 Rockwood Blvd, Felton, DE 19943
4beds
2,297sqft
Single Family Residence
Built in 2006
0.26 Acres Lot
$436,600 Zestimate®
$189/sqft
$2,842 Estimated rent
Home value
$436,600
$415,000 - $458,000
$2,842/mo
Zestimate® history
Owner options
List your home for rent
$2,842/mo
Rent Zestimate®
Find your next renter with Zillow Rental Manager. Plus, with online applications, you can quickly screen prospective tenants – for free.
$2,842/mo
Rent Zestimate®
Refinance and save
$2,274/mo
Est. payment
Refinancing to a lower rate could help reduce your monthly payments and save thousands over the life of the loan.
$2,274/mo
Est. payment
Explore your selling options
Work with a Zillow partner agent
Leverage their expertise and Zillow's premium Showcase listings to get your home seen by more buyers.
Get startedList with your own agent
Get your home in front of millions of buyers by listing it on Zillow.
Learn how to do itSell it yourself
Take full control of how buyers see your home on Zillow by listing For Sale by Owner (FSBO).
List your homeWhat's special
Bright light-filled layoutGenerous living spaces
Zillow last checked:
Listing updated:
Listed by:
Becca Grier 302-242-3738,
Century 21 Emerald
Bought with:
Courtney Gallagher, 5020574
Keller Williams Realty Central-Delaware
Source: Bright MLS,MLS#: DEKT2046794
Facts & features
Interior
Bedrooms & bathrooms
- Bedrooms: 4
- Bathrooms: 4
- Full bathrooms: 3
- 1/2 bathrooms: 1
- Main level bathrooms: 4
- Main level bedrooms: 4
Basement
- Area: 0
Heating
- Heat Pump, Natural Gas
Cooling
- Central Air, Natural Gas
Appliances
- Included: Dishwasher, Disposal, Microwave, Refrigerator, Range Hood, Tankless Water Heater
Features
- Bathroom - Walk-In Shower, Family Room Off Kitchen, Walk-In Closet(s), Breakfast Area, Ceiling Fan(s), Dining Area, Open Floorplan, Kitchen Island
- Flooring: Carpet, Hardwood, Luxury Vinyl, Wood
- Basement: Sump Pump
- Has fireplace: No
Interior area
- Total structure area: 2,297
- Total interior livable area: 2,297 sqft
- Finished area above ground: 2,297
- Finished area below ground: 0
Property
Parking
- Total spaces: 2
- Parking features: Garage Faces Rear, Attached
- Attached garage spaces: 2
Accessibility
- Accessibility features: Other
Features
- Levels: Two
- Stories: 2
- Pool features: None
Lot
- Size: 0.26 Acres
- Dimensions: 75.00 x 152.76
Details
- Additional structures: Above Grade, Below Grade
- Parcel number: SM0012903027400000
- Zoning: AC
- Special conditions: Standard
Construction
Type & style
- Home type: SingleFamily
- Architectural style: Colonial
- Property subtype: Single Family Residence
Materials
- Aluminum Siding, Vinyl Siding
Condition
- New construction: No
- Year built: 2006
Utilities & green energy
- Electric: 200+ Amp Service
- Sewer: Public Septic
- Water: Public
- Utilities for property: Natural Gas Available, Cable Connected
Community & HOA
Community
- Subdivision: Satterfield
HOA
- Has HOA: Yes
- HOA fee: $275 annually
- HOA name: INVESTMENT PROPERTY SERVICES (IPS DE)
Location
- Region: Felton
Financial & listing details
- Price per square foot: $189/sqft
- Tax assessed value: $402,200
- Annual tax amount: $1,448
- Date on market: 5/7/2026
- Listing agreement: Exclusive Agency
- Listing terms: Cash,FHA,Conventional
- Ownership: Fee Simple
Price history
| Date | Event | Price |
|---|---|---|
| 6/10/2026 | Sold | $435,000+1.2%$189/sqft |
Source:  Bright MLS #DEKT2046794 Report a problem Bright MLS #DEKT2046794 Report a problem | ||
| 5/12/2026 | Pending sale | $429,900$187/sqft |
Source: Bright MLS #DEKT2046794 Report a problem | ||
| 5/7/2026 | Listed for sale | $429,900+56.3%$187/sqft |
Source: Bright MLS #DEKT2046794 Report a problem | ||
| 5/9/2023 | Sold | $275,000+3054%$120/sqft |
Source: Bright MLS #DEKT2018252 Report a problem | ||
| 10/4/2006 | Sold | $8,719$4/sqft |
Source: Public Record Report a problem | ||
Public tax history
| Year | Property taxes | Tax assessment |
|---|---|---|
| 2025 | $1,895 | $402,200 |
| 2024 | -- | $402,200 +673.5% |
| 2023 | $1,674 +10% | $52,000 |
| 2022 | $1,522 +5.6% | $52,000 |
| 2021 | $1,441 -4.6% | $52,000 |
| 2020 | $1,510 +3.1% | $52,000 |
| 2019 | $1,464 +1% | $52,000 |
| 2018 | $1,450 | $52,000 -2.4% |
| 2017 | $1,450 +4.3% | $53,300 |
| 2016 | $1,390 -0.6% | $53,300 |
| 2015 | $1,398 +5% | $53,300 |
| 2014 | $1,331 | $53,300 |
| 2012 | -- | $53,300 |
| 2011 | -- | $53,300 |
| 2010 | -- | $53,300 -7.3% |
| 2009 | -- | $57,500 |
| 2008 | -- | $57,500 |
| 2007 | -- | $57,500 +11400% |
| 2005 | -- | $500 |
Find assessor info on the county website
Neighborhood: 19943
Nearby homes
- $423,8004 bd2 ba2.2k sqft122 Rockwood Blvd, Felton, DE 19943Off Market
- $407,1004 bd3 ba2.4k sqft94 Rockwood Blvd, Felton, DE 19943Off Market
- $401,6004 bd2 ba2.1k sqft138 Rockwood Blvd, Felton, DE 19943Off Market
- $410,3004 bd2 ba2.3k sqft78 Rockwood Blvd, Felton, DE 19943Off Market
- $439,8004 bd3 ba2.2k sqft138 Rockwood Blvd, Felton, DE 19943Off Market
- $9,500-- bd-- ba-- sqftRockwood Blvd, Felton, DE 19943Off Market
- $434,2004 bd2 ba2.1k sqft115 Rockwood Blvd, Felton, DE 19943Off Market
- $393,6004 bd2 ba1.9k sqft99 Rockwood Blvd, Felton, DE 19943Off Market
Nearby schools
GreatSchools rating
- 9/10Lake Forest North Elementary SchoolGrades: K-3Distance: 0.9 mi
- 4/10Chipman (W.T.) Middle SchoolGrades: 6-8Distance: 5.9 mi
- 5/10Lake Forest High SchoolGrades: 9-12Distance: 1.8 mi
Schools provided by the listing agent
- Elementary: Lake Forest North
- Middle: W.t. Chipman
- High: Lake Forest
- District: Lake Forest
Source: Bright MLS. This data may not be complete. We recommend contacting the local school district to confirm school assignments for this home.
Get a cash offer in 3 minutes
Find out how much your home could sell for in as little as 3 minutes with a no-obligation cash offer.
Estimated market value
$436,600
Get a cash offer in 3 minutes
Find out how much your home could sell for in as little as 3 minutes with a no-obligation cash offer.
Estimated market value
$436,600
- Delaware
- Kent County
- Felton
- 19943
- 108 Rockwood Blvd
Nearby cities
Nearby zip codes
Other Felton Topics
