Find this updated POOL HOME perfectly located in the desirable Rockywood neighborhood of Niceville, just 1/4 mile from the Publix shopping center and 1/2 mile from the Rocky Runway Municipal Park. Soaring cathedral ceilings welcome you into the light-filled living and formal dining space that then flows seamlessly into the fully renovated kitchen with custom cabinetry, farmhouse sink, all new stainless steel appliances, and gorgeous quartz counters. Off of the kitchen, discover a cozy family room with painted brick fireplace and custom, built-in shelving perfect for quiet gatherings. Fall in love with the additional, flexible space provided by the heated and cooled sun room (NOT INCLUDED in the listed square footage) bathed in natural light. Continue through the sun room to the covered, screen-enclosed patio and then to the POOL deck surrounded by lush, mature landscaping and plenty of open grassy area for play and entertainment! Back inside, a convenient half bathroom and laundry/utility room round out the main floor. Upstairs, discover three spacious bedrooms and two full baths. The primary bedroom features cathedral ceilings and an ensuite bath with separate garden tub and shower as well as a generous walk in closet. This home is ready for its new owners to enjoy a carefree summer poolside! Recent updates include full interior paint (2024), new flooring (2024), renovated stairs (2024), added pantry in kitchen (2023), HVAC (2022), Water Heater (2021), full exterior paint (2022), kitchen remodel/renovation (2020), Roof (2015).
Zoned for highly rated Plew Elementary, Ruckel Middle, and Niceville High Schools. Enjoy easy commutes to Eglin, Hurlburt, Duke, 7th Group, EOD Range.
Sold for $529,900
$529,900
108 Rockywood Way, Niceville, FL 32578
3beds
1,932sqft
Single Family Residence
Built in 1988
9,583 Square Feet Lot
$525,300 Zestimate®
$274/sqft
$3,266 Estimated rent
Home value
$525,300
$483,000 - $573,000
$3,266/mo
Zestimate® history
Owner options
List your home for rent
$3,266/mo
Rent Zestimate®
Find your next renter with Zillow Rental Manager. Plus, with online applications, you can quickly screen prospective tenants – for free.
$3,266/mo
Rent Zestimate®
Refinance and save
$3,417/mo
Est. payment
Refinancing to a lower rate could help reduce your monthly payments and save thousands over the life of the loan.
$3,417/mo
Est. payment
Explore your selling options
Work with a Zillow partner agent
Leverage their expertise and Zillow's premium Showcase listings to get your home seen by more buyers.
Get startedList with your own agent
Get your home in front of millions of buyers by listing it on Zillow.
Learn how to do itSell it yourself
Take full control of how buyers see your home on Zillow by listing For Sale by Owner (FSBO).
List your homeWhat's special
Pool homeFully renovated kitchenSpacious bedroomsPool deckGorgeous quartz countersEnsuite bathCustom built-in shelving
Zillow last checked:
Listing updated:
Listed by:
Carli S Harman 850-218-5852,
EXP Realty LLC,
David Bryan McAliley 850-797-2436,
EXP Realty LLC
Bought with:
Whitney E Cooley, 3350696
Scenic Sotheby's International Realty
Source: ECAOR,MLS#: 979236
Facts & features
Interior
Bedrooms & bathrooms
- Bedrooms: 3
- Bathrooms: 3
- Full bathrooms: 2
- 1/2 bathrooms: 1
Primary bedroom
- Level: Second
- Area: 182 Square Feet
- Dimensions: 14 x 13
Bedroom
- Level: Second
- Area: 121 Square Feet
- Dimensions: 11 x 11
Bedroom
- Level: Second
- Area: 110 Square Feet
- Dimensions: 11 x 10
Primary bathroom
- Level: Second
Bathroom
- Level: First
Dining room
- Level: First
- Area: 156 Square Feet
- Dimensions: 12 x 13
Family room
- Level: First
- Area: 240 Square Feet
- Dimensions: 16 x 15
Kitchen
- Level: First
- Area: 110 Square Feet
- Dimensions: 11 x 10
Living room
- Level: First
- Area: 169 Square Feet
- Dimensions: 13 x 13
Sun room
- Level: First
- Area: 192 Square Feet
- Dimensions: 16 x 12
Heating
- Central, Natural Gas
Cooling
- Central Air, Ceiling Fan(s)
Appliances
- Included: Dishwasher, Microwave, Refrigerator, Gas Water Heater
- Laundry: Washer/Dryer Hookup
Features
- Breakfast Bar, Vaulted Ceiling(s)
- Flooring: Tile, Vinyl
- Windows: Window Treatments
- Has fireplace: Yes
- Common walls with other units/homes: No Common Walls
Interior area
- Total structure area: 1,932
- Total interior livable area: 1,932 sqft
Property
Parking
- Total spaces: 2
- Parking features: Garage Door Opener
- Attached garage spaces: 2
Features
- Stories: 2
- Patio & porch: Patio, Screened
- Exterior features: Private Yard, Sprinkler System
- Has private pool: Yes
- Pool features: In Ground, Gunite
Lot
- Size: 9,583 Square Feet
- Dimensions: 76.93 x 124
- Features: Interior Lot, Sidewalk
Details
- Parcel number: 091S22319A00000130
- Zoning description: Resid Single Family
Construction
Type & style
- Home type: SingleFamily
- Architectural style: Traditional
- Property subtype: Single Family Residence
Condition
- Construction Complete,Renovated
- New construction: No
- Year built: 1988
Utilities & green energy
- Water: Public
Community & HOA
Community
- Subdivision: ROCKYWOOD PH 1
Location
- Region: Niceville
Financial & listing details
- Price per square foot: $274/sqft
- Tax assessed value: $371,405
- Annual tax amount: $4,064
- Date on market: 7/12/2025
- Road surface type: Paved
Price history
| Date | Event | Price |
|---|---|---|
| 8/29/2025 | Sold | $529,900$274/sqft |
Source:  ECAOR #979236 Report a problem ECAOR #979236 Report a problem | ||
| 7/15/2025 | Pending sale | $529,900$274/sqft |
Source: ECAOR #979236 Report a problem | ||
| 7/12/2025 | Listed for sale | $529,900$274/sqft |
Source: ECAOR #979236 Report a problem | ||
| 7/2/2025 | Pending sale | $529,900$274/sqft |
Source: ECAOR #979236 Report a problem | ||
| 6/20/2025 | Listed for sale | $529,900+0.6%$274/sqft |
Source: ECAOR #979236 Report a problem | ||
| 5/31/2023 | Sold | $526,780+5.6%$273/sqft |
Source: ECAOR #920384 Report a problem | ||
| 4/7/2023 | Pending sale | $499,000$258/sqft |
Source: ECAOR #920384 Report a problem | ||
| 4/4/2023 | Listed for sale | $499,000+48.1%$258/sqft |
Source: ECAOR #920384 Report a problem | ||
| 3/18/2019 | Sold | $337,000+2.2%$174/sqft |
Source: Public Record Report a problem | ||
| 2/16/2019 | Listed for sale | $329,900+14.9%$171/sqft |
Source: The Premier Property Group #816315 Report a problem | ||
| 6/26/2015 | Sold | $287,000$149/sqft |
Source: Public Record Report a problem | ||
| 5/23/2015 | Price change | $287,000-2.7%$149/sqft |
Source: CENTURY 21 Wilson Minger Agency, Inc. #727144 Report a problem | ||
| 4/10/2015 | Listed for sale | $295,000+8.5%$153/sqft |
Source: CENTURY 21 Wilson Minger Agency, Inc. #727144 Report a problem | ||
| 4/30/2008 | Sold | $272,000-4.2%$141/sqft |
Source: Public Record Report a problem | ||
| 11/12/2007 | Listed for sale | $283,900+45.6%$147/sqft |
Source: ERA #476717 Report a problem | ||
| 8/12/2003 | Sold | $195,000$101/sqft |
Source: Public Record Report a problem | ||
Public tax history
| Year | Property taxes | Tax assessment |
|---|---|---|
| 2025 | $4,524 +6.9% | $370,217 +2.9% |
| 2024 | $4,233 -7.9% | $359,783 -0.2% |
| 2023 | $4,595 +9.5% | $360,356 +5.7% |
| 2022 | $4,195 +12.6% | $340,886 +23.6% |
| 2021 | $3,725 +5.7% | $275,837 +6.4% |
| 2020 | $3,525 +3% | $259,234 +4.3% |
| 2019 | $3,421 +3.8% | $248,449 +5% |
| 2018 | $3,297 | $236,729 +5.6% |
| 2017 | $3,297 +3.9% | $224,229 +1.5% |
| 2016 | $3,174 +2.1% | $220,832 +5% |
| 2015 | $3,108 +2.3% | $210,236 +5.5% |
| 2014 | $3,037 | $199,368 +1.5% |
| 2013 | -- | $196,422 +1.7% |
| 2012 | -- | $193,139 -2.3% |
| 2011 | -- | $197,720 -2.2% |
| 2010 | -- | $202,226 +0.2% |
| 2009 | -- | $201,842 -3.2% |
| 2008 | -- | $208,446 +3% |
| 2007 | -- | $202,375 +2.5% |
| 2006 | -- | $197,439 +3% |
| 2005 | -- | $191,688 +35.4% |
| 2004 | -- | $141,549 +24.3% |
| 2003 | -- | $113,883 +2.4% |
| 2002 | -- | $111,214 +1.6% |
| 2001 | -- | $109,463 |
Find assessor info on the county website
Neighborhood: 32578
Nearby homes
- $517,4003 bd2 ba2k sqft110 Rockywood Way, Niceville, FL 32578Off Market
- $423,0003 bd2 ba1.6k sqft106 Rockywood Way, Niceville, FL 32578Off Market
- $491,2004 bd3 ba2.2k sqft215 Bayberry Dr, Niceville, FL 32578Off Market
- $489,8004 bd3 ba2.1k sqft213 Bayberry Dr, Niceville, FL 32578Off Market
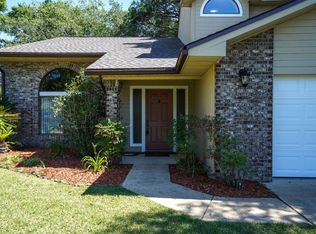
- $428,7003 bd2 ba1.9k sqft217 Bayberry Dr, Niceville, FL 32578Off Market
- $469,1003 bd2 ba2.1k sqft112 Rockywood Way, Niceville, FL 32578Off Market
- $470,4003 bd2 ba1.9k sqft104 Rockywood Way, Niceville, FL 32578Off Market
- $447,9003 bd2 ba1.7k sqft107 Rockywood Way, Niceville, FL 32578Off Market
Nearby schools
GreatSchools rating
- 10/10James E Plew Elementary SchoolGrades: PK-5Distance: 1.1 mi
- 9/10C. W. Ruckel Middle SchoolGrades: 6-8Distance: 1.9 mi
- 7/10Niceville Senior High SchoolGrades: 9-12Distance: 2 mi
Schools provided by the listing agent
- Elementary: Plew
- Middle: Ruckel
- High: Niceville
Source: ECAOR. This data may not be complete. We recommend contacting the local school district to confirm school assignments for this home.


Get pre-qualified for a loan
At Zillow Home Loans, we can pre-qualify you in as little as 5 minutes with no impact to your credit score.An equal housing lender. NMLS #10287.
Sell for more on Zillow
Get a Zillow Showcase℠ listing at no additional cost and you could sell for .
$525,300
2% more
+$10,506
With Zillow Showcase(estimated)
$535,806
- Florida
- Okaloosa County
- Niceville
- 32578
- 108 Rockywood Way
Nearby cities
Nearby zip codes
Other Niceville Topics
