Skip main navigation
For sale
  • Price cut: $15.1K (6/18)
    $499,900

    108 Rolling Creek Cir, Irmo, SC 29063

    4beds
    2,550sqft
    : 
    Loading
    Get pre-qualified
    Single Family Residence
    Built in 1996
    0.62 Acres Lot
    $495,100 Zestimate®
    $196/sqft
    $46/mo HOA

    What's special

    Quality all-brick constructionNearly one acreWell-appointed kitchenSpacious floor planSpacious secondary bedroomsAmple workspaceRelaxing private retreat
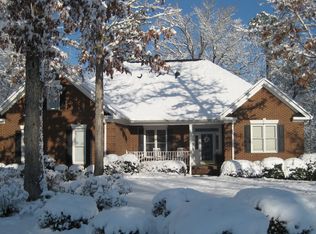
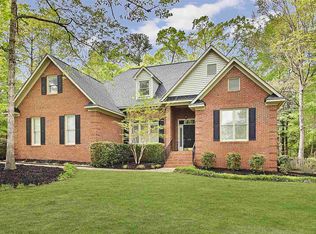
    **Nearly one acre • All brick • Chapin Schools • Major updates • Move-in ready!**Welcome to 108 Rolling Creek Circle, an exceptional all-brick home situated on nearly one acre in the highly desirable Rolling Creek community and award-winning Chapin School District. Combining space, privacy, and extensive updates, this move-in-ready property is a rare find under $500,000.Major improvements have already been completed, including a newer roof, newer HVAC systems, updated appliances, and new gutters, giving buyers added peace of mind. Mature landscaping, established neighborhood charm, and an expansive homesite create a setting that's increasingly difficult to find. Inside, abundant natural light fills the spacious floor plan. Multiple living and gathering spaces provide flexibility for entertaining, working from home, or everyday living. The well-appointed kitchen features generous cabinet space, ample workspace, and an easy flow into the main living areas. The oversized primary suite creates a relaxing private retreat, while the spacious secondary bedrooms provide plenty of room for family, guests, or hobbies. Step outside to enjoy one of the home's standout features—a nearly one-acre backyard with endless possibilities. Relax on the screened porch overlooking the private backyard, or take advantage of the workshop/storage area beneath the porch, ideal for tools, projects, lawn equipment, or extra storage. Whether you envision gardening, entertaining, or simply enjoying your own outdoor oasis, this property provides the space to make it a reality. Residents enjoy access to the community pool and cabana, and the location is hard to beat—just two miles from I-26 and only minutes from Lake Murray, two marinas, healthcare, shopping, dining, and everyday conveniences. Large homesites, quality all-brick construction, outstanding schools, and an unbeatable location make Rolling Creek one of the Midlands' most sought-after communities. Closing Cost assistance with preferred lender-Total Mortgage. Disclaimer: CMLS has not reviewed and, therefore, does not endorse vendors who may appear in listings Disclaimer: CMLS has not reviewed and, therefore, does not endorse vendors
    54 days
    |
    933
    |
    30
    |

    Zillow last checked:

    Listing updated:

    Listed by:

    Amy McGrady Phone:919-889-4000,

    eXp Realty LLC

    Source: Consolidated MLS,MLS#: 633968MLS Logo

    Loading...

      Facts & features

      Interior

      Bedrooms & bathrooms
      • Bedrooms: 4
      • Bathrooms: 3
      • Full bathrooms: 2
      • 1/2 bathrooms: 1
      • Partial bathrooms: 1
      • Main level bathrooms: 1
      Primary bedroom
      • Features: Double Vanity, Bath-Private, Separate Shower, Walk-In Closet(s), Whirlpool, Tray Ceiling(s), Ceiling Fan(s), Floors-Hardwood, Separate Water Closet
      • Level: Second
      Bedroom 2
      • Features: Bath-Shared, Tub-Shower, Ceiling Fan(s), Closet-Private
      • Level: Second
      Bedroom 3
      • Features: Bath-Shared, Ceiling Fan(s), Closet-Private
      • Level: Second
      Bedroom 4
      • Features: Bath-Shared, Ceiling Fan(s), Closet-Private
      • Level: Second
      Dining room
      • Features: Area, Floors-Hardwood, Molding
      • Level: Main
      Kitchen
      • Features: Eat-in Kitchen, Pantry, Counter Tops-Solid Surfac, Floors-Vinyl, Backsplash-Other, Cabinets-Painted
      • Level: Main
      Living room
      • Features: Floors-Hardwood, Molding, Ceiling Fan(s), Fireplace, Ceilings-High (over 9 Ft), Ceiling Fan
      • Level: Main
      Heating
      • Central
      Cooling
      • Central Air
      Appliances
      • Included: Free-Standing Range, Self Clean, Smooth Surface, Dishwasher, Disposal, Dryer, Refrigerator, Washer, Microwave Above Stove, Electric Water Heater
      • Laundry: Laundry Closet, Gas, Mud Room, Main Level
      Features
      • Flooring: Hardwood, Vinyl, Carpet
      • Basement: Crawl Space
      • Number of fireplaces: 1
      • Fireplace features: Gas Log-Natural
      Interior area
      • Total structure area: 2,550
      • Total interior livable area: 2,550 sqft
      Video & virtual tour

      Property

      Parking
      • Total spaces: 2
      • Parking features: Garage - Attached
      • Attached garage spaces: 2
      Features
      • Stories: 2
      • Patio & porch: Deck
      Lot
      • Size: 0.62 Acres
      Details
      • Parcel number: 026150205

      Construction

      Type & style
      • Home type: SingleFamily
      • Architectural style: Traditional
      • Property subtype: Single Family Residence
      Materials
      • Brick-All Sides-AbvFound
      Condition
      • New construction: No
      • Year built: 1996

      Utilities & green energy

      • Sewer: Public Sewer
      • Water: Public
      • Utilities for property: Electricity Connected

      Community & HOA

      Community
      • Features: Pool
      • Subdivision: ROLLING CREEK
      HOA
      • Has HOA: Yes
      • Services included: Clubhouse, Common Area Maintenance, Pool
      • HOA fee: $550 annually
      Location
      • Region: Irmo

      Financial & listing details

      • Price per square foot: $196/sqft
      • Tax assessed value: $252,100
      • Annual tax amount: $2,063
      • Date on market: 5/13/2026
      • Listing agreement: Exclusive Right To Sell
      • Road surface type: Paved

        Estimated market value

        $495,100

        $470,000 - $520,000

        $2,396/mo

        Price history

        DateEventPrice
        6/18/2026Price change$499,900-2.9%$196/sqft
        Source: Consolidated MLS #633968 Report a problem
        6/12/2026Price change$515,000-3.7%$202/sqft
        Source: Consolidated MLS #633968 Report a problem
        5/31/2026Price change$535,000-2.7%$210/sqft
        Source: Consolidated MLS #633968 Report a problem
        5/13/2026Listed for sale$549,900+48.7%$216/sqft
        Source: Consolidated MLS #633968 Report a problem
        10/3/2022Sold$369,900$145/sqft
        Source: Public Record Report a problem
        8/4/2022Listed for sale$369,900+54.8%$145/sqft
        Source: Consolidated MLS #546839 Report a problem
        7/27/2001Sold$238,900+5%$94/sqft
        Source: Public Record Report a problem
        7/16/1999Sold$227,500$89/sqft
        Source: Public Record Report a problem

        Public tax history

        YearProperty taxesTax assessment
        2022$2,063 -1.1%$10,080
        2021$2,086 -4.5%$10,080
        2020$2,183 +0.6%$10,080
        2019$2,170 +27.1%$10,080 +14.9%
        2018$1,708 $8,770
        2017$1,708 +2.7%$8,770
        2016$1,663 +0.5%$8,770
        2015$1,655 -0.5%$8,770 -96%
        2014$1,664 +0.2%$219,200 +2399.4%
        2013$1,660 $8,770 -14.4%
        2012-- $10,240
        2011-- $10,240
        2010-- $10,240
        2009-- $10,240 +14.9%
        2008-- $8,910
        2007-- $8,910
        2006-- $8,910
        2005-- $8,910 +7.7%
        2004-- $8,270
        2003-- $8,270
        2002-- $8,270
        2000-- $8,270

        Find assessor info on the county website

        Monthly payment

        Est. payment

        Payment breakdown

        Explore the cost of this home by adjusting the details. Changes won't be saved.
        All calculations are estimates and provided by Zillow, Inc. for informational purposes only. Actual amounts may vary.
        HOA fees may include property taxes on listings classified as Co-Ops. Contact the listing agent and/or owner for fee details.
        Mortgage interest rates are dependent on a number of factors, including credit score, down payment, and repayment length. Interest rate data provided by Zillow Group Marketplace, Inc. as of 1/1/1970 from various mortgage lenders with which we have lead or other similar arrangements; the Estimated Payment is an average of those rates.
        See how much you could borrow to make a competitive offer.

        Climate risks

        Neighborhood: 29063

        Getting around

        4 / 100
        Car-Dependent
        13 / 100
        Somewhat Bikeable

        Nearby schools

        GreatSchools rating
        Schools provided by the listing agent
        • Elementary: Ballentine
        • Middle: Chapin
        • High: Chapin
        • District: Lexington/Richland Five

        Source: Consolidated MLS. This data may not be complete. We recommend contacting the local school district to confirm school assignments for this home.

        A local agent can set up tours, give advice and negotiate with sellers.

        A local lender can help you make sure your offer is ready when you are.

        Browse local experts

        Similar homes

        Skip to the end of the carouselSkip to the beginning of the carousel