Skip main navigation
Sold for $375,000
  • $375,000

    108 Rolling Oak Ln, Roscommon, MI 48653

    3beds
    1,680sqft
    Single Family Residence
    Built in 2024
    0.89 Acres Lot
    $379,100 Zestimate®
    $223/sqft
    $2,397 Estimated rent

    Home value

    $379,100

    $318,000 - $451,000

    $2,397/mo

    Zestimate® history
    Loading
    Loading...

    Owner options

    List your home for rent

    $2,397/mo

    Rent Zestimate®

    Find your next renter with Zillow Rental Manager. Plus, with online applications, you can quickly screen prospective tenants – for free.

    Learn more

    $2,397/mo

    Rent Zestimate®

    Refinance and save

    $2,343/mo

    Est. payment

    Refinancing to a lower rate could help reduce your monthly payments and save thousands over the life of the loan.

    See today's rates

    $2,343/mo

    Est. payment

    Explore your selling options

    Work with a Zillow partner agent

    Leverage their expertise and Zillow's premium Showcase listings to get your home seen by more buyers.

    Get started

    List with your own agent

    Get your home in front of millions of buyers by listing it on Zillow.

    Learn how to do it

    Sell it yourself

    Take full control of how buyers see your home on Zillow by listing For Sale by Owner (FSBO).

    List your home

    What's special

    Brand-new one-story residencePeaceful retreatsReal hickory flooringLarge windowsModern fixtures and finishesBrand-new high-end appliances
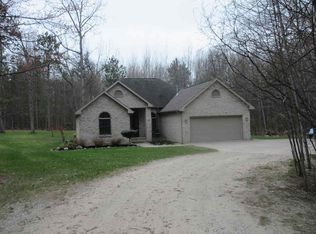
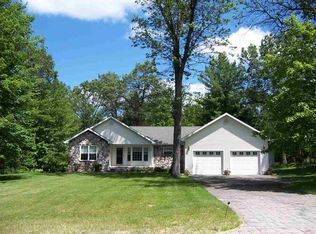
    Welcome to this charming 1,680 sq. ft. home, beautifully crafted with a modern touch and timeless appeal. Featuring striking blue board and batten siding, this brand-new one-story residence offers an inviting exterior that stands out in the neighborhood. Inside, you'll find a spacious and thoughtfully designed layout with three bedrooms and two full bathrooms, ideal for comfortable living. The heart of the home is the open concept living area, perfect for entertaining or relaxing with loved ones. The kitchen is a dream, equipped with brand-new, high-end appliances, plenty of counter space, and stylish finishes. The bedrooms are generously sized, offering peaceful retreats, while the bathrooms are beautifully appointed with modern fixtures and finishes. From the real hickory flooring to the large windows that bring in natural light, every detail in this home has been carefully considered. Set in a desirable neighborhood, this home combines the convenience of single-story living with the charm of a new, thoughtfully designed space. It's the perfect place to start your next chapter come see for yourself!

    Zillow last checked:

    Listing updated:

    Listed by:

    Trent Burns (989)821-1800,

    Century 21 Realty North Higgins Lake,

    Todd L Jansen 989-205-2657

    Source: WWMLS,MLS#: 201833048MLS Logo

    Facts & features

    Interior

    Bedrooms & bathrooms
    • Bedrooms: 3
    • Bathrooms: 2
    • Full bathrooms: 2
    Primary bedroom
    • Level: First
    Heating
    • Natural Gas, Freestanding Gas Stv
    Cooling
    • Central Air
    Appliances
    • Included: Water Heater, Washer, Refrigerator, Dryer
    • Laundry: Main Level
    Features
    • Ceiling Fan(s), Walk-In Closet(s), Split Bdrm Flr Plan
    • Flooring: Hardwood
    • Windows: Egress Windows
    • Basement: None
    Interior area
    • Total structure area: 1,680
    • Total interior livable area: 1,680 sqft
    • Finished area above ground: 1,680

    Property

    Parking
    • Parking features: Driveway, Garage Door Opener
    • Has garage: Yes
    • Has uncovered spaces: Yes
    Features
    • Stories: 1
    • Patio & porch: Deck
    • Frontage type: None
    Lot
    • Size: 0.89 Acres
    • Dimensions: 157 x 231 x 238 x 322
    Details
    • Parcel number: 0045250050000

    Construction

    Type & style
    • Home type: SingleFamily
    • Property subtype: Single Family Residence
    Materials
    • Foundation: Slab
    Condition
    • New construction: Yes
    • Year built: 2024

    Utilities & green energy

    • Sewer: Septic Tank

    Community & neighborhood

    Security
    • Security features: Smoke Detector(s)
    Location
    • Region: Roscommon
    • Subdivision: Rolling Oak Estates

    Other

    Other facts
    • Listing terms: Cash,Conventional Mortgage,FHA,VA Loan
    • Ownership: Owner
    • Road surface type: Paved, Maintained

    Price history

    DateEventPrice
    6/20/2025Sold$375,000-1.1%$223/sqft
    Source: WWMLS #201833048 Report a problem
    6/19/2025Pending sale$379,000$226/sqft
    Source: NGLRMLS #1930038 Report a problem
    5/21/2025Contingent$379,000$226/sqft
    Source: WWMLS #201833048 Report a problem
    5/15/2025Price change$379,000-5%$226/sqft
    Source: WWMLS #201833048 Report a problem
    4/9/2025Price change$399,000-5.6%$238/sqft
    Source: WWMLS #201833048 Report a problem
    3/24/2025Price change$422,860-2.1%$252/sqft
    Source: WWMLS #201833048 Report a problem
    1/10/2025Listed for sale$431,860$257/sqft
    Source: WWMLS #201833048 Report a problem

    Public tax history

    YearProperty taxesTax assessment
    2025$267 +6.2%$169,100 +1345.3%
    2024$251 +5%$11,700 +11.4%
    2023$239 +4.3%$10,500 +45.8%
    2022$230 +14.7%$7,200 -60%
    2021$200 $18,000 +95.7%
    2020-- $9,200 +80.4%
    2019$149 $5,100
    2018-- $5,100
    2016-- $5,100
    2015-- $5,100 +10.9%
    2014-- $4,600
    2013-- $4,600 -8%
    2012-- $5,000
    2011$233 $5,000

    Find assessor info on the county website

    Neighborhood: 48653

    Nearby schools

    GreatSchools rating
    Schools provided by the listing agent
    • Elementary: Roscommon
    • High: Roscommon

    Source: WWMLS. This data may not be complete. We recommend contacting the local school district to confirm school assignments for this home.

    Get pre-qualified for a loan
    At Zillow Home Loans, we can pre-qualify you in as little as 5 minutes with no impact to your credit score.

    An equal housing lender. NMLS #10287.