Skip main navigation
Sold for $543,600
  • $543,600

    108 Rollingwood Circle, Sneads Ferry, NC 28460

    4beds
    4,558sqft
    Single Family Residence
    Built in 1995
    0.56 Acres Lot
    $541,600 Zestimate®
    $119/sqft
    $4,190 Estimated rent

    Home value

    $541,600

    $515,000 - $569,000

    $4,190/mo

    Zestimate® history
    Loading
    Loading...

    Owner options

    List your home for rent

    $4,190/mo

    Rent Zestimate®

    Find your next renter with Zillow Rental Manager. Plus, with online applications, you can quickly screen prospective tenants – for free.

    Learn more

    $4,190/mo

    Rent Zestimate®

    Refinance and save

    $3,680/mo

    Est. payment

    Refinancing to a lower rate could help reduce your monthly payments and save thousands over the life of the loan.

    See today's rates

    $3,680/mo

    Est. payment

    Explore your selling options

    Work with a Zillow partner agent

    Leverage their expertise and Zillow's premium Showcase listings to get your home seen by more buyers.

    Get started

    List with your own agent

    Get your home in front of millions of buyers by listing it on Zillow.

    Learn how to do it

    Sell it yourself

    Take full control of how buyers see your home on Zillow by listing For Sale by Owner (FSBO).

    List your home

    What's special

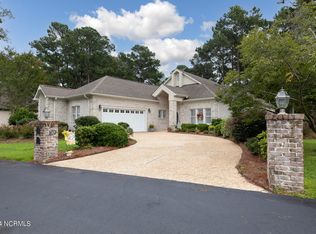
    Tabby shell stucco sidingTwo lots convey
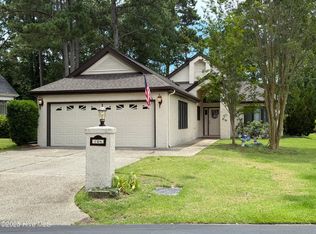
    North Shore beauty! Golf and beach and boating! Country Club to enjoy your life! Barely an hour from Wilmington and Sneads Ferry very close by and Jacksonville just 15 min. This large home features Tabby Shell stucco siding. very grand but thoughtfully planned for a comfortable home. TWO lots convey. Primary bedroom on main floor with 3 bedrooms upstairs. ''Secret' access to enjoy joining getting quietly away! Blueprints are available to the purchaser.

    Zillow last checked:

    Listing updated:

    Listed by:

    Pam W Wooddell 800-505-7096,

    Live Oak Real Estate

    Bought with:

    Coastal Dreams Real Estate Team, C38742

    Century 21 Coastal Advantage

    Scott B Erickson, 191913

    Century 21 Coastal Advantage

    Source: Hive MLS,MLS#: 100527258MLS LogoOriginating MLS: Cape Fear Realtors MLS, Inc.

    Facts & features

    Interior

    Bedrooms & bathrooms
    • Bedrooms: 4
    • Bathrooms: 5
    • Full bathrooms: 4
    • 1/2 bathrooms: 1
    Rooms
    • Room types: Dining Room, Living Room, Master Bedroom, Bedroom 1, Bedroom 2, Bedroom 3, Family Room, Office, Bonus Room, Laundry, Other
    Primary bedroom
    • Description: 14x16 Level: Down- 1st Floor
    • Level: First
    • Dimensions: 14 x 16
    Bedroom 1
    • Description: 13.50x11.90 Level: Up- 2nd Floor
    • Level: Second
    • Dimensions: 13.5 x 11.9
    Bedroom 2
    • Description: 13.80x16.50 Level: Up- 2nd Floor
    • Level: Second
    • Dimensions: 13.8 x 16.5
    Bedroom 3
    • Description: 25x10 Level: Up- 2nd Floor
    • Level: Second
    • Dimensions: 25 x 10
    Bonus room
    • Description: 8x15 Level: Up- 2nd Floor
    • Level: Second
    • Dimensions: 8 x 15
    Bonus room
    • Description: 8x15 Level: Up- 2nd Floor
    • Level: Second
    • Dimensions: 8 x 15
    Dining room
    • Description: 15x10.90 Level: Down- 1st Floor
    • Level: First
    • Dimensions: 15 x 10.9
    Family room
    • Description: 23x12.90 Level: Down- 1st Floor
    • Level: First
    • Dimensions: 23 x 12.9
    Kitchen
    • Description: 15x10.90 Level: Down- 1st Floor
    • Level: First
    • Dimensions: 15 x 10.9
    Living room
    • Description: 15.60x15.80 Level: Down- 1st Floor
    • Level: First
    • Dimensions: 15.6 x 15.8
    Office
    • Description: 12.80x12 Level: Down- 1st Floor
    • Level: First
    • Dimensions: 12.8 x 12
    Other
    • Description: 11.70x13.60 Level: Down- 1st Floor
    • Level: First
    • Dimensions: 11.7 x 13.6
    Heating
    • Electric, Forced Air
    Cooling
    • Central Air
    Appliances
    • Included: Electric Cooktop, Built-In Microwave, Built-In Electric Oven, Refrigerator, Dishwasher
    • Laundry: Laundry Room
    Features
    • Whirlpool, Ceiling Fan(s)
    • Flooring: Tile, Wood
    • Basement: None
    Interior area
    • Total structure area: 4,558
    • Total interior livable area: 4,558 sqft

    Property

    Parking
    • Total spaces: 2
    • Parking features: Lighted, Off Street, On Site, Paved
    • Attached garage spaces: 2
    • Details: Lghtd
    Features
    • Levels: Two
    • Stories: 2
    • Patio & porch: Patio
    • Exterior features: None
    • Pool features: None
    • Fencing: None
    • Has view: Yes
    • View description: Golf Course
    • Frontage type: Golf Course
    Lot
    • Size: 0.56 Acres
    Details
    • Parcel number: 767a210
    • Zoning: R-5
    • Special conditions: Probate Listing

    Construction

    Type & style
    • Home type: SingleFamily
    • Property subtype: Single Family Residence
    Materials
    • Stucco, Wood Frame
    • Foundation: Crawl Space
    • Roof: Shake
    Condition
    • New construction: No
    • Year built: 1995

    Utilities & green energy

    • Sewer: Public Sewer
    • Water: Public
    • Utilities for property: Water Connected

    Community & HOA

    Community
    • Security: Security System
    • Subdivision: North Shore Country Club
    HOA
    • Has HOA: Yes
    • Amenities included: Maintenance Common Areas, Maintenance Roads, Management
    • HOA fee: $400 annually
    • HOA name: North Shore HOA
    • HOA phone: 910-581-6320
    Location
    • Region: Sneads Ferry

    Financial & listing details

    • Price per square foot: $119/sqft
    • Tax assessed value: $553,210
    • Annual tax amount: $3,623
    • Date on market: 8/26/2025
    • Cumulative days on market: 212 days
    • Listing agreement: Exclusive Right To Sell
    • Listing terms: Cash,Conventional,FHA,USDA Loan,VA Loan
    • Road surface type: Paved

    Price history

    DateEventPrice
    6/8/2026Sold$543,600-4.5%$119/sqft
    Source: Hive MLS #100527258 Report a problem
    3/24/2026Contingent$569,100$125/sqft
    Source: Hive MLS #100527258 Report a problem
    12/9/2025Price change$569,100-8.9%$125/sqft
    Source: Hive MLS #100527258 Report a problem
    11/4/2025Price change$625,000-9.1%$137/sqft
    Source: Hive MLS #100527258 Report a problem
    8/26/2025Listed for sale$687,500$151/sqft
    Source: Hive MLS #100527258 Report a problem

    Public tax history

    YearProperty taxesTax assessment
    2025$3,623 $553,210
    2024$3,623 $553,210
    2023$3,623 0%$553,210
    2022$3,624 +30.1%$553,210 +40%
    2021$2,785 $395,090
    2020$2,785 $395,090
    2019$2,785 +150%$395,090
    2018$1,114 -55.1%$395,090 +7.5%
    2017$2,481 $367,500
    2016$2,481 $367,500
    2015$2,481 $367,500
    2014$2,481 -6.3%$367,500 -18.8%
    2013$2,646 $452,330
    2012$2,646 $452,330
    2011$2,646 $452,330
    2010$2,646 -8.3%$452,330 -7.5%
    2009$2,886 $489,213
    2008-- $489,213 +2.2%
    2007-- $478,901
    2006-- $478,901 +61.6%
    2005-- $296,377
    2004-- $296,377
    2003-- $296,377
    2002-- $296,377
    2001-- $296,377
    Find assessor info on the county website

    Neighborhood: 28460

    Nearby schools

    GreatSchools rating
    Schools provided by the listing agent
    • Elementary: Coastal Elementary
    • Middle: Dixon
    • High: Dixon

    Source: Hive MLS. This data may not be complete. We recommend contacting the local school district to confirm school assignments for this home.

    Get a cash offer in 3 minutes
    Find out how much your home could sell for in as little as 3 minutes with a no-obligation cash offer.
    Estimated market value
    $541,600
    Get a cash offer in 3 minutes
    Find out how much your home could sell for in as little as 3 minutes with a no-obligation cash offer.
    Estimated market value
    $541,600