Skip main navigation
Pending
  • $189,000

    108 Rollingwood St, Central, SC 29630

    3beds
    1,199sqft
    : 
    Loading
    Get pre-qualified
    Single Family Residence
    Built in ----
    -- sqft lot
    $189,100 Zestimate®
    $158/sqft
    $-- HOA

    What's special

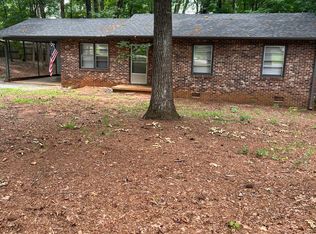
    Brick ranchLarge back deckQuiet cul-de-sacFunctional galley-style kitchenAttached workshopPrivate fenced backyard
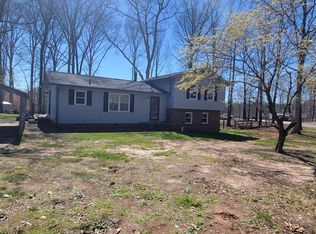
    Priced to sell! This charming brick ranch offers 3 bedrooms, 1 full bath, and 1 half bath conveniently connected to the primary bedroom. Nestled in a quiet cul-de-sac, this home combines comfort, privacy, and convenience. Inside, you'll find a spacious living area perfect for gathering with family and friends, along with a functional galley-style kitchen that makes meal preparation a breeze. Step outside to enjoy the large back deck overlooking a private, fenced backyard—ideal for entertaining, pets, gardening, or simply relaxing outdoors. Additional features include a 3-car carport, attached workshop, and an outbuilding providing plenty of storage and workspace options. The workshop area may still offer washer and dryer connections for those interested in relocating the laundry area. Conveniently located just minutes from downtown Central, Clemson University, Southern Wesleyan University, and Highway 123, this property offers easy access to shopping, dining, schools, and commuting routes. Whether you're a first-time homebuyer, investor, or someone looking to downsize, this home presents an excellent opportunity at an attractive price.
    25 days
    |
    586
    |
    77
    |

    Likely to sell faster than

    Zillow last checked:

    Listing updated:

    Listed by:

    Wendy Miller 864-908-7977,

    Keller Williams Clemson

    Source: WUMLS,MLS#: 20302580MLS LogoOriginating MLS: Western Upstate Association of Realtors

      Facts & features

      Interior

      Bedrooms & bathrooms
      • Bedrooms: 3
      • Bathrooms: 2
      • Full bathrooms: 1
      • 1/2 bathrooms: 1
      • Main level bathrooms: 1
      • Main level bedrooms: 3
      Rooms
      • Room types: Breakfast Room/Nook, Laundry, Workshop
      Primary bedroom
      • Level: Main
      • Dimensions: 11x11
      Bedroom 2
      • Level: Main
      • Dimensions: 11x10
      Bedroom 3
      • Level: Main
      • Dimensions: 11x9
      Kitchen
      • Level: Main
      • Dimensions: 10x3
      Kitchen
      • Features: Eat-in Kitchen
      • Level: Main
      • Dimensions: 11x8
      Laundry
      • Level: Main
      • Dimensions: 5x8
      Living room
      • Level: Main
      • Dimensions: 14x18
      Heating
      • Heat Pump
      Cooling
      • Heat Pump
      Appliances
      • Included: Dishwasher, Electric Oven, Electric Range, Electric Water Heater, Microwave, Smooth Cooktop
      • Laundry: Washer Hookup, Electric Dryer Hookup, Sink
      Features
      • Ceiling Fan(s), Jack and Jill Bath, Laminate Countertop, Main Level Primary, Other, Breakfast Area, Workshop
      • Flooring: Carpet, Laminate, Parquet, Tile, Vinyl
      • Windows: Insulated Windows
      • Basement: None,Crawl Space
      Interior area
      • Total structure area: 1,199
      • Total interior livable area: 1,199 sqft

      Property

      Parking
      • Total spaces: 3
      • Parking features: Attached Carport, Detached Carport, Driveway
      • Garage spaces: 3
      • Has carport: Yes
      Features
      • Levels: One
      • Stories: 1
      • Patio & porch: Deck, Porch
      • Exterior features: Deck, Fence, Paved Driveway
      • Fencing: Yard Fenced
      Lot
      • Features: Cul-De-Sac, City Lot, Gentle Sloping, Level, Not In Subdivision, Sloped, Trees, Wooded
      Details
      • Parcel number: 406514345127 E18130640

      Construction

      Type & style
      • Home type: SingleFamily
      • Architectural style: Ranch
      • Property subtype: Single Family Residence
      Materials
      • Brick
      • Foundation: Crawlspace
      • Roof: Architectural,Shingle

      Utilities & green energy

      • Sewer: Public Sewer
      • Water: Public

      Community & HOA

      Community
      • Subdivision: Spring Forest
      HOA
      • Has HOA: No
      Location
      • Region: Central

      Financial & listing details

      • Price per square foot: $158/sqft
      • Tax assessed value: $195,100
      • Annual tax amount: $1,686
      • Date on market: 6/12/2026
      • Cumulative days on market: 25 days
      • Listing agreement: Exclusive Right To Sell
      • Listing terms: USDA Loan

        Estimated market value

        $189,100

        $180,000 - $199,000

        $1,593/mo

        Price history

        DateEventPrice
        6/15/2026Pending sale$189,000$158/sqft
        Source: WUMLS #20302580 Report a problem
        6/12/2026Listed for sale$189,000+73.4%$158/sqft
        Source: WUMLS #20302580 Report a problem
        8/1/2006Sold$109,000$91/sqft
        Source: Public Record Report a problem

        Public tax history

        YearProperty taxesTax assessment
        2025$1,967 +9.3%$8,300 +15%
        2024$1,800 +6.4%$7,220
        2023$1,691 -0.4%$7,220
        2022$1,697 +3.6%$7,220
        2021$1,639 -0.8%$7,220
        2020$1,653 $7,220
        2019$1,653 +0.8%$7,220 +6.8%
        2018$1,639 +5.2%$6,760
        2017$1,558 $6,760
        2015$1,558 -7.2%$6,760 +95.9%
        2008$1,679 $3,450
        2007-- $3,450 +10.6%
        2006-- $3,120 +12%
        2002-- $2,786

        Find assessor info on the county website

        Monthly payment

        Est. payment

        Payment breakdown

        Explore the cost of this home by adjusting the details. Changes won't be saved.
        All calculations are estimates and provided by Zillow, Inc. for informational purposes only. Actual amounts may vary.
        HOA fees may include property taxes on listings classified as Co-Ops. Contact the listing agent and/or owner for fee details.
        Mortgage interest rates are dependent on a number of factors, including credit score, down payment, and repayment length. Interest rate data provided by Zillow Group Marketplace, Inc. as of 1/1/1970 from various mortgage lenders with which we have lead or other similar arrangements; the Estimated Payment is an average of those rates.
        See how much you could borrow to make a competitive offer.

        Climate risks

        Neighborhood: 29630

        Getting around

        41 / 100
        Car-Dependent
        18 / 100
        Somewhat Bikeable

        Nearby schools

        GreatSchools rating
        Schools provided by the listing agent
        • Elementary: Central Academy of The Arts
        • Middle: R.C. Edwards Middle
        • High: D.W. Daniel High

        Source: WUMLS. This data may not be complete. We recommend contacting the local school district to confirm school assignments for this home.

        A local agent can set up tours, give advice and negotiate with sellers.

        Browse local experts

        Similar homes

        Skip to the end of the carouselSkip to the beginning of the carousel