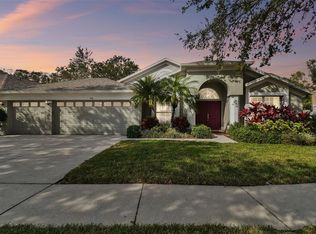
Skip main navigation
Sold for $557,000
  • $557,000

    108 Rosana Dr, Brandon, FL 33511

    4beds
    2,130sqft
    Single Family Residence
    Built in 2001
    0.28 Acres Lot
    $540,200 Zestimate®
    $262/sqft
    $2,626 Estimated rent

    Home value

    $540,200

    $492,000 - $589,000

    $2,626/mo

    Zestimate® history
    Loading
    Loading...

    Owner options

    List your home for rent

    $2,626/mo

    Rent Zestimate®

    Find your next renter with Zillow Rental Manager. Plus, with online applications, you can quickly screen prospective tenants – for free.

    Learn more

    $2,626/mo

    Rent Zestimate®

    Refinance and save

    $3,898/mo

    Est. payment

    Refinancing to a lower rate could help reduce your monthly payments and save thousands over the life of the loan.

    See today's rates

    $3,898/mo

    Est. payment

    Explore your selling options

    Work with a Zillow partner agent

    Leverage their expertise and Zillow's premium Showcase listings to get your home seen by more buyers.

    Get started

    List with your own agent

    Get your home in front of millions of buyers by listing it on Zillow.

    Learn how to do it

    Sell it yourself

    Take full control of how buyers see your home on Zillow by listing For Sale by Owner (FSBO).

    List your home

    What's special

    Huge lanaiLarge pantryGranite countertopsBubbling fountainBackyard oasisPorcelain tileNatural gas range
    Peace and tranquility will surround you in the relaxing, tropical setting of this beautiful lakeside home in the heart of Brandon, Florida. From here you are close to shopping, restaurants, parks, great schools, and Interstate access to get you to the beaches and downtown Tampa in minutes. Low homeowner fees, no CDDs and the bonus of waterfront without the threat of storm surge flooding. This is truly a hidden gem just waiting for you! Situated at the end of a quiet cul-de-sac in the highly desirable Hickory Lake Estates South, this meticulously maintained 4/3/3 home has it all. As you step into the foyer, you will be greeted by the formal living/dining area with its 7-foot picture window (one of three) that provides a panoramic view of Hickory Hammock Lake. Brazilian Cherry engineered hardwood flooring is installed throughout the living area and bedrooms, with porcelain tile in all wet areas. To the left of the formal dining/living room, is the serene and sizable primary suite, complete with sitting area and dual sliders leading to the spacious screened lanai (rescreened in 2024). The adjoining en-suite, with its striking porcelain tile, has separate his and her vanities as well as dual closets. It features a garden tub, separate walk-in shower, and a private commode area. The home’s thoughtfully designed split floor plan includes three more bedrooms and two baths. The back bedroom has an adjoining bathroom and could serve as a guest or mother-in-law suite. At the heart of the home is an open concept designed family room, kitchen, and dining nook surrounded by two additional 7-foot picture windows with lake views. The kitchen area has all stainless-steel appliances, natural gas range, granite countertops and bar, and ample storage with Brazilian cherry cabinets and large pantry. The family room area features a built-in entertainment center, wiring for surround sound and a modern style wood-burning fireplace. Open the pocket sliding glass doors leading to the huge lanai and you can expand your living area and bring the outside in; perfect for entertaining. Step out from the lanai and experience a true backyard oasis. To your right is an open, paver stone patio; an additional area to sit and relax. From here, you are surrounded by beautiful gardens, a bubbling fountain, a view of the lake and the conservation area around it. Follow the paver-lined walkway through a pleasant stand of oaks, down to the lake, where yet another secluded spot awaits you. Lean back (with a cool drink) on one of a pair of Adirondack chairs and appreciate what nature has to offer. From here you can further enjoy the 17 acres of private lake and watch the herons, ducks, ibis, fish hawks and an occasional eagle that make this Florida sanctuary their home. In addition to all these amenities, is the 3 car garage lined with cabinets and work benches, a pair of overhead storage racks, epoxy coated floor, insulated hurricane rated garage doors (installed in 2024) and best of all, a brand new (2024) Mitsubishi mini system to provide both A/C and heat to make this an all-weather area for your shop, hobby interests, or home gym. Don’t miss out on this unique lakeside retreat and the opportunity to enjoy the comforts of the Florida lifestyle. Schedule a showing today!

    Zillow last checked:

    Listing updated:

    Listed by:

    John Keller 727-586-1497,

    JACK KELLER INC 727-586-1497

    Bought with:

    Ronnie McLaughlin, 3308338

    KELLER WILLIAMS SUBURBAN TAMPA

    Rebeca McLaughlin, 3573839

    KELLER WILLIAMS SUBURBAN TAMPA

    Source: Stellar MLS,MLS#: TB8350877MLS LogoOriginating MLS: Suncoast Tampa

    Facts & features

    Interior

    Bedrooms & bathrooms
    • Bedrooms: 4
    • Bathrooms: 3
    • Full bathrooms: 3
    Rooms
    • Room types: Attic, Living Room, Great Room, Utility Room
    Primary bedroom
    • Features: Dual Closets
    • Level: First
    • Area: 252 Square Feet
    • Dimensions: 21x12
    Kitchen
    • Level: First
    • Area: 156 Square Feet
    • Dimensions: 12x13
    Living room
    • Level: First
    • Area: 255 Square Feet
    • Dimensions: 17x15
    Heating
    • Central, Heat Pump, Natural Gas
    Cooling
    • Central Air
    Appliances
    • Included: Convection Oven, Dishwasher, Disposal, Dryer, Exhaust Fan, Gas Water Heater, Microwave, Range, Refrigerator, Washer, Water Softener
    • Laundry: Inside, Laundry Room
    Features
    • Built-in Features, Ceiling Fan(s), High Ceilings, Split Bedroom, Stone Counters
    • Flooring: Engineered Hardwood
    • Windows: Blinds, Drapes, Rods, Shutters, Window Treatments
    • Has fireplace: Yes
    • Fireplace features: Family Room, Wood Burning
    Interior area
    • Total structure area: 2,224
    • Total interior livable area: 2,130 sqft

    Property

    Parking
    • Total spaces: 3
    • Parking features: Garage - Attached
    • Attached garage spaces: 3
    • Details: Garage Dimensions: 28x20
    Features
    • Levels: One
    • Stories: 1
    • Patio & porch: Patio, Rear Porch, Screened
    • Exterior features: Garden, Irrigation System, Lighting, Private Mailbox, Rain Gutters, Sprinkler Metered
    • Has view: Yes
    • View description: Water, Lake
    • Has water view: Yes
    • Water view: Water,Lake
    • Waterfront features: Lake Front, Lake Privileges
    • Body of water: HICKORY HAMMOCK LAKE
    Lot
    • Size: 0.28 Acres
    • Dimensions: 070 x 175
    • Features: Conservation Area, Cul-De-Sac, In County, Sidewalk, Street Dead-End
    • Residential vegetation: Fruit Trees, Mature Landscaping, Oak Trees, Wooded
    Details
    • Parcel number: U3429202JR00000200012.0
    • Zoning: PD
    • Special conditions: None

    Construction

    Type & style
    • Home type: SingleFamily
    • Architectural style: Florida,Ranch
    • Property subtype: Single Family Residence
    Materials
    • Block, Stucco
    • Foundation: Slab
    • Roof: Shingle
    Condition
    • New construction: No
    • Year built: 2001

    Utilities & green energy

    • Sewer: Public Sewer
    • Water: Public
    • Utilities for property: Cable Connected, Electricity Connected, Natural Gas Connected, Sewer Available, Sprinkler Meter, Street Lights

    Community & HOA

    Community
    • Pet fee: $0 monthly
    • Subdivision: HICKORY LAKES PH 2
    HOA
    • Has HOA: Yes
    • HOA fee: $60 monthly
    • HOA name: McNeil Management
    • HOA phone: 813-571-7100
    Location
    • Region: Brandon

    Financial & listing details

    • Price per square foot: $262/sqft
    • Tax assessed value: $415,639
    • Annual tax amount: $3,120
    • Date on market: 2/14/2025
    • Cumulative days on market: 3 days
    • Ownership: Fee Simple
    • Total actual rent: 0
    • Electric utility on property: Yes
    • Road surface type: Paved, Asphalt

    Price history

    DateEventPrice
    4/18/2025Sold$557,000-0.5%$262/sqft
    Source: Stellar MLS #TB8350877 Report a problem
    2/18/2025Pending sale$559,900$263/sqft
    Source: Stellar MLS #TB8350877 Report a problem
    2/14/2025Listed for sale$559,900+196.6%$263/sqft
    Source: Stellar MLS #TB8350877 Report a problem
    5/8/2001Sold$188,800$89/sqft
    Source: Public Record Report a problem

    Public tax history

    YearProperty taxesTax assessment
    2025$3,396 +8.9%$415,639 +119.2%
    2024$3,120 +4.3%$189,634 +3%
    2023$2,991 +5.9%$184,111 +3%
    2022$2,825 +1.4%$178,749 +3%
    2021$2,787 +3.2%$173,543 +1.4%
    2020$2,701 +3.8%$171,147 +2.3%
    2019$2,601 +2.1%$167,299 +1.9%
    2018$2,547 -7%$164,180 -18.8%
    2017$2,739 $202,286 +28.4%
    2016$2,739 +1.1%$157,496 +0.3%
    2015$2,709 -0.5%$157,034 +0.8%
    2014$2,723 $155,788 +1.5%
    2013$2,723 +0.4%$153,486 +1.7%
    2012$2,711 -9.4%$150,920 -8.3%
    2011$2,994 -1.3%$164,615 -1.9%
    2010$3,033 -5.9%$167,806 -5.1%
    2009$3,222 +0.1%$176,852 +0.1%
    2008$3,219 -4.6%$176,675 +3%
    2007$3,375 -4.8%$171,529 +2.5%
    2006$3,547 +0.1%$167,345 +3%
    2005$3,543 $162,471 +3%
    2004-- $157,739 +1.9%
    2003-- $154,798 +2.4%
    2002-- $151,170 +404.6%
    2001-- $29,960
    2000$952 $29,960
    Find assessor info on the county website

    Neighborhood: 33511

    Nearby schools

    GreatSchools rating
    Get a cash offer in 3 minutes
    Find out how much your home could sell for in as little as 3 minutes with a no-obligation cash offer.
    Estimated market value
    $540,200
    Get a cash offer in 3 minutes
    Find out how much your home could sell for in as little as 3 minutes with a no-obligation cash offer.
    Estimated market value
    $540,200