Skip main navigation
Sold for $340,000
  • $340,000

    108 Rose Dr, Colorado Springs, CO 80911

    4beds
    1,324sqft
    Single Family Residence
    Built in 1956
    5,998 Square Feet Lot
    $336,800 Zestimate®
    $257/sqft
    $2,092 Estimated rent

    Home value

    $336,800

    $320,000 - $354,000

    $2,092/mo

    Zestimate® history
    Loading
    Loading...

    Owner options

    List your home for rent

    $2,092/mo

    Rent Zestimate®

    Find your next renter with Zillow Rental Manager. Plus, with online applications, you can quickly screen prospective tenants – for free.

    Learn more

    $2,092/mo

    Rent Zestimate®

    Refinance and save

    $1,945/mo

    Est. payment

    Refinancing to a lower rate could help reduce your monthly payments and save thousands over the life of the loan.

    See today's rates

    $1,945/mo

    Est. payment

    Explore your selling options

    Work with a Zillow partner agent

    Leverage their expertise and Zillow's premium Showcase listings to get your home seen by more buyers.

    Get started

    List with your own agent

    Get your home in front of millions of buyers by listing it on Zillow.

    Learn how to do it

    Sell it yourself

    Take full control of how buyers see your home on Zillow by listing For Sale by Owner (FSBO).

    List your home

    What's special

    Contemporary fixturesNew back privacy fenceSpacious lotNew roofFresh interior paintPlush carpetIntricate tile work
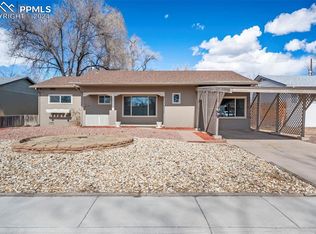
    Completely Renovated & Move-In Ready! Welcome to 108 Rose Drive, a beautifully remodeled home in the heart of Colorado Springs. This property has been thoughtfully updated from top to bottom, offering both peace of mind and modern style. Step inside to discover an open and inviting floor plan filled with natural light. The brand-new kitchen is a true centerpiece, featuring sleek cabinetry, contemporary fixtures, and intricate tile work that adds a touch of luxury. Both bathrooms have been fully remodeled with modern finishes and custom details, giving the home a fresh, designer feel. Throughout the home, you’ll find new luxury vinyl plank flooring, plush carpet in the bedrooms, and fresh interior paint, creating a warm yet trendy atmosphere. Major system upgrades include a new roof, new windows, updated electrical, new water heater, new back privacy fence, and new furnace —so you can simply move in and enjoy. Set on a spacious lot, this home provides both comfort and convenience with easy access to shopping, schools, parks, and nearby military bases. Whether you’re a first-time buyer, an investor, or looking for a turnkey property with style, this home delivers outstanding value. Don’t miss the opportunity to make this fully updated home your own!

    Zillow last checked:

    Listing updated:

    Listed by:

    Elizabeth Ranals 719-726-0578,

    Keller Williams Partners

    Bought with:

    Janiecia Johnson

    Janiecia Johnson

    Source: elevateMLS,MLS#: 9188424MLS Logo

    Facts & features

    Interior

    Bedrooms & bathrooms
    • Bedrooms: 4
    • Bathrooms: 2
    • Full bathrooms: 2
    Other
    • Level: Main
    Heating
    • Forced Air
    Cooling
    • None
    Appliances
    • Included: Dishwasher, Disposal, Microwave, Oven, Range, Refrigerator
    • Laundry: Main Level
    Features
    • Has basement: No
    • Has fireplace: No
    • Fireplace features: None
    Interior area
    • Total structure area: 1,324
    • Total interior livable area: 1,324 sqft
    • Finished area above ground: 1,324
    • Finished area below ground: 0

    Property

    Parking
    • Parking features: Garage Available, Concrete Driveway
    • Has garage: Yes
    Features
    • Patio & porch: Concrete, Covered
    • Fencing: Back Yard
    Lot
    • Size: 5,998 Square Feet
    • Features: Level, Near Fire Station, Near Park, Near Public Transit, Near Schools, Near Shopping Center
    Details
    • Parcel number: 6511409019

    Construction

    Type & style
    • Home type: SingleFamily
    • Architectural style: Ranch
    • Property subtype: Single Family Residence
    Materials
    • Stucco, Frame
    • Foundation: Not Applicable
    • Roof: Composite Shingle
    Condition
    • Existing Home
    • New construction: No
    • Year built: 1956

    Utilities & green energy

    • Water: Municipal
    • Utilities for property: Electricity Connected, Natural Gas Connected

    Community & HOA

    Location
    • Region: Colorado Springs

    Financial & listing details

    • Price per square foot: $257/sqft
    • Tax assessed value: $328,367
    • Annual tax amount: $1,351
    • Date on market: 9/11/2025
    • Listing terms: Cash,Conventional,FHA,Other,VA Loan
    • Electric utility on property: Yes

    Price history

    DateEventPrice
    10/24/2025Sold$340,000$257/sqft
    Source: elevateMLS #9188424 Report a problem
    10/6/2025Pending sale$340,000$257/sqft
    Source: REcolorado as distributed by MLS GRID #8760312 Report a problem
    10/6/2025Contingent$340,000$257/sqft
    Source: elevateMLS #9188424 Report a problem
    9/23/2025Listed for sale$340,000$257/sqft
    Source: elevateMLS #9188424 Report a problem
    9/12/2025Contingent$340,000$257/sqft
    Source: elevateMLS #9188424 Report a problem
    9/11/2025Listed for sale$340,000+142.9%$257/sqft
    Source: elevateMLS #9188424 Report a problem
    6/26/2025Sold$140,000$106/sqft
    Source: Public Record Report a problem

    Public tax history

    YearProperty taxesTax assessment
    2024$1,287 +10.5%$22,000
    2023$1,165 -7.3%$22,000 +40.9%
    2022$1,257 $15,610 -2.8%
    2021-- $16,060 +37.1%
    2020$943 +0.6%$11,710
    2019$938 +17.9%$11,710 +27.7%
    2018$796 +1.1%$9,170
    2017$787 -1.1%$9,170 -1.3%
    2016$796 +20.5%$9,290
    2015$660 +7.3%$9,290 +9.6%
    2014$616 $8,480
    2013-- --
    2012-- $8,910
    2011$663 $8,910 -4.4%
    2010-- $9,320
    2009-- $9,320 -1.1%
    2008-- $9,420
    2006-- $9,420 +13.9%
    2004-- $8,270
    2003$659 +7.1%$8,270 -10.3%
    2002$615 +4.8%$9,220 +11.5%
    2001$587 $8,270
    Find assessor info on the county website

    Neighborhood: 80911

    Nearby schools

    GreatSchools rating
    Schools provided by the listing agent
    • Elementary: Widefield
    • Middle: Sproul
    • High: Widefield
    • District: Widefield-3

    Source: elevateMLS. This data may not be complete. We recommend contacting the local school district to confirm school assignments for this home.

    Get a cash offer in 3 minutes
    Find out how much your home could sell for in as little as 3 minutes with a no-obligation cash offer.
    Estimated market value
    $336,800
    Get a cash offer in 3 minutes
    Find out how much your home could sell for in as little as 3 minutes with a no-obligation cash offer.
    Estimated market value
    $336,800