The Richmond by Smith Douglas Homes at Sweetbriar Place. The Richmond is a two-car garage townhome with a modern design and plenty of space. The first-floor en-suite Bedroom is perfect for a private guest room. The primary living space on the second floor provides a seamless layout for the family room, dining area, and sunlit island kitchen, which opens to the balcony. Upstairs, the owner's suite is private from two secondary bedrooms and enjoys a generous walk-in closet. 3.99% (4.323% APR) 5/1 ARM Rate (REMAINS FIXED FOR THE FIRST 5 YEARS!) + $0 Closing Costs available on this home for a limited time with use of Ridgeland Mortgage!* Special offer details apply. Contact the onsite agent for details. QUICK MOVE-IN
Closed
$319,990
108 Rosebush Ln Lot 32, Lebanon, TN 37087
4beds
1,853sqft
Townhouse, Residential, Condominium
Built in 2025
-- sqft lot
$310,300 Zestimate®
$173/sqft
$2,261 Estimated rent
Home value
$310,300
$289,000 - $332,000
$2,261/mo
Zestimate® history
Owner options
List your home for rent
$2,261/mo
Rent Zestimate®
Find your next renter with Zillow Rental Manager. Plus, with online applications, you can quickly screen prospective tenants – for free.
$2,261/mo
Rent Zestimate®
Refinance and save
$2,087/mo
Est. payment
Refinancing to a lower rate could help reduce your monthly payments and save thousands over the life of the loan.
$2,087/mo
Est. payment
Explore your selling options
Work with a Zillow partner agent
Leverage their expertise and Zillow's premium Showcase listings to get your home seen by more buyers.
Get startedList with your own agent
Get your home in front of millions of buyers by listing it on Zillow.
Learn how to do itSell it yourself
Take full control of how buyers see your home on Zillow by listing For Sale by Owner (FSBO).
List your homeWhat's special
Two-car garageSeamless layoutModern designSunlit island kitchenEn-suite bedroomFamily roomGenerous walk-in closet
Zillow last checked:
Listing updated:
Listed by:
Angela Dover 615-424-7987,
SDH Nashville, LLC
Bought with:
Jackie Mills, 380718
Annette Bratcher Real Estate
Source: RealTracs MLS as distributed by MLS GRID,MLS#: 2992045
Facts & features
Interior
Bedrooms & bathrooms
- Bedrooms: 4
- Bathrooms: 4
- Full bathrooms: 3
- 1/2 bathrooms: 1
- Main level bedrooms: 1
Other
- Features: Other
- Level: Other
Heating
- Central
Cooling
- Central Air
Appliances
- Included: Built-In Electric Range, Dishwasher, Disposal, Microwave, Stainless Steel Appliance(s)
- Laundry: Electric Dryer Hookup, Washer Hookup
Features
- High Speed Internet, Kitchen Island
- Flooring: Carpet, Vinyl
- Basement: None
Interior area
- Total structure area: 1,853
- Total interior livable area: 1,853 sqft
- Finished area above ground: 1,853
Property
Parking
- Total spaces: 2
- Parking features: Garage Faces Rear
- Attached garage spaces: 2
Features
- Levels: One
- Stories: 3
- Patio & porch: Deck
- Exterior features: Balcony
Details
- Special conditions: Standard
Construction
Type & style
- Home type: Townhouse
- Property subtype: Townhouse, Residential, Condominium
- Attached to another structure: Yes
Materials
- Fiber Cement, Brick
Condition
- New construction: Yes
- Year built: 2025
Utilities & green energy
- Sewer: Public Sewer
- Water: Public
- Utilities for property: Water Available
Community & HOA
Community
- Security: Carbon Monoxide Detector(s), Smoke Detector(s)
- Subdivision: Sweetbriar Place
HOA
- Has HOA: Yes
- Services included: Maintenance Grounds, Insurance, Internet, Trash
- HOA fee: $232 monthly
- Second HOA fee: $400 one time
Location
- Region: Lebanon
Financial & listing details
- Price per square foot: $173/sqft
- Date on market: 9/10/2025
- Date available: 08/29/2025
Price history
| Date | Event | Price |
|---|---|---|
| 10/30/2025 | Sold | $319,990$173/sqft |
Source:  RealTracs MLS as distributed by MLS GRID #2992045 Report a problem RealTracs MLS as distributed by MLS GRID #2992045 Report a problem | ||
| 9/27/2025 | Pending sale | $319,990$173/sqft |
Source: RealTracs MLS as distributed by MLS GRID #2992045 Report a problem | ||
| 9/16/2025 | Price change | $319,990-4.5%$173/sqft |
Source: RealTracs MLS as distributed by MLS GRID #2992045 Report a problem | ||
| 9/10/2025 | Price change | $334,990+1.5%$181/sqft |
Source: RealTracs MLS as distributed by MLS GRID #2992045 Report a problem | ||
| 9/5/2025 | Price change | $329,990-1.5%$178/sqft |
Source: RealTracs MLS as distributed by MLS GRID #2963906 Report a problem | ||
| 8/27/2025 | Price change | $334,990-2.5%$181/sqft |
Source: RealTracs MLS as distributed by MLS GRID #2963906 Report a problem | ||
| 7/30/2025 | Listed for sale | $343,510$185/sqft |
Source: RealTracs MLS as distributed by MLS GRID #2963906 Report a problem | ||
Public tax history
Tax history is unavailable.
Neighborhood: 37087
Nearby homes
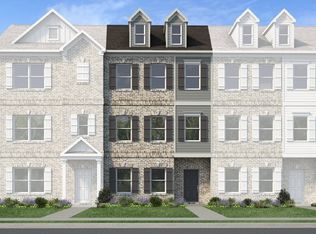
- $332,8303 bd3 ba1.8k sqft105 Rosebush Ln LOT 27, Lebanon, TN 37087Sold
- $344,4654 bd4 ba1.8k sqft109 Rosebush Ln LOT 25, Lebanon, TN 37087For Sale By Owner

- $353,4103 bd3 ba1.8k sqft111 Rosebush Ln LOT 24, Lebanon, TN 37087Sold
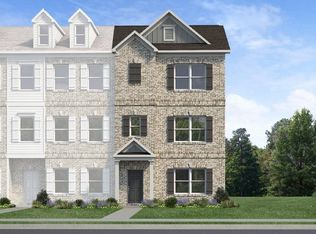
- $310,0003 bd3 ba1.8k sqft104 Rosebush Ln LOT 30, Lebanon, TN 37087Sold
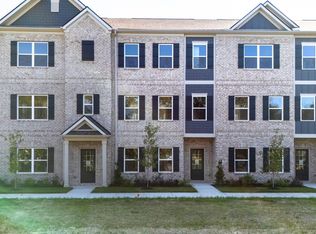
- $309,9903 bd3 ba1.8k sqft106 Rosebush Ln LOT 31, Lebanon, TN 37087Sold
- $309,9903 bd3 ba1.8k sqft110 Rosebush Ln LOT 33, Lebanon, TN 37087Sold
- $299,7953 bd3 ba1.8k sqft112 Rosebush Ln LOT 34, Lebanon, TN 37087Sold
- $325,8004 bd4 ba1.8k sqft114 Rosebush Ln LOT 35, Lebanon, TN 37087Off Market
Nearby schools
GreatSchools rating
- 6/10Castle Heights Elementary SchoolGrades: PK-5Distance: 0.3 mi
- 6/10Walter J. Baird Middle SchoolGrades: 6-8Distance: 0.3 mi
Schools provided by the listing agent
- Elementary: Castle Heights Elementary
- Middle: Walter J. Baird Middle School
- High: Lebanon High School
Source: RealTracs MLS as distributed by MLS GRID. This data may not be complete. We recommend contacting the local school district to confirm school assignments for this home.
Get a cash offer in 3 minutes
Find out how much your home could sell for in as little as 3 minutes with a no-obligation cash offer.
Estimated market value
$310,300
Get a cash offer in 3 minutes
Find out how much your home could sell for in as little as 3 minutes with a no-obligation cash offer.
Estimated market value
$310,300
- Tennessee
- Wilson County
- Lebanon
- 37087
- 108 Rosebush Ln Lot 32
Nearby cities
Nearby neighborhoods
Nearby zip codes
Other Lebanon Topics
