This lovely stone fronted Craftsman Home with a welcoming wraparound front porch will draw you in and then you will want to stay. Make this original Builder's Model home yours. Everything about this luxurious home has been up-graded. There is a Butler's pantry, large sunroom, formal crown molding, chair railing, Bump out , scalloped woodwork on the side of the steps and a media room with " Hue" lighting The upstairs has the laundry room, two primary suites and a large loft for an additional space to live in. The wrap around porch is amazing and the large deck will hold many people at gatherings. The owners have done amazing landscaping with a wide variety of perennials, flowering trees roses and more. There is a main level office or multi-purpose room with " Hue " lighting CUTE LITTLE PUG DOG IS AT HOME, HIS NAME IS BEAN.
Sold for $615,000
$615,000
108 Roseville Ct, Boyce, VA 22620
5beds
5,086sqft
Single Family Residence
Built in 2006
8,113 Square Feet Lot
$633,200 Zestimate®
$121/sqft
$4,132 Estimated rent
Home value
$633,200
Estimated sales range
Not available
$4,132/mo
Zestimate® history
Owner options
List your home for rent
$4,132/mo
Rent Zestimate®
Find your next renter with Zillow Rental Manager. Plus, with online applications, you can quickly screen prospective tenants – for free.
$4,132/mo
Rent Zestimate®
Refinance and save
$3,635/mo
Est. payment
Refinancing to a lower rate could help reduce your monthly payments and save thousands over the life of the loan.
$3,635/mo
Est. payment
Explore your selling options
Work with a Zillow partner agent
Leverage their expertise and Zillow's premium Showcase listings to get your home seen by more buyers.
Get startedList with your own agent
Get your home in front of millions of buyers by listing it on Zillow.
Learn how to do itSell it yourself
Take full control of how buyers see your home on Zillow by listing For Sale by Owner (FSBO).
List your homeWhat's special
Large sunroomLarge loftWrap around porchAmazing landscapingMain level officeScalloped woodworkStone fronted craftsman home
Zillow last checked:
Listing updated:
Listed by:
Lisette B. Turner 540-247-4585,
Century 21 Redwood Realty
Bought with:
Noel Reyes, 662137
Samson Properties
Source: Bright MLS,MLS#: VACL2003654
Facts & features
Interior
Bedrooms & bathrooms
- Bedrooms: 5
- Bathrooms: 5
- Full bathrooms: 4
- 1/2 bathrooms: 1
- Main level bathrooms: 1
Rooms
- Room types: Living Room, Dining Room, Primary Bedroom, Sitting Room, Bedroom 2, Bedroom 3, Bedroom 4, Kitchen, Family Room, Den, Sun/Florida Room, Laundry, Maid/Guest Quarters, Recreation Room, Media Room, Bathroom 1, Bathroom 2, Bathroom 3, Primary Bathroom
Primary bedroom
- Features: Flooring - Carpet, Bathroom - Jetted Tub, Attached Bathroom, Recessed Lighting, Walk-In Closet(s), Bathroom - Walk-In Shower
- Level: Upper
- Area: 374 Square Feet
- Dimensions: 17 x 22
Bedroom 2
- Features: Ceiling Fan(s), Flooring - Carpet, Attached Bathroom, Walk-In Closet(s)
- Level: Upper
- Area: 216 Square Feet
- Dimensions: 12 x 18
Bedroom 3
- Features: Ceiling Fan(s), Flooring - Carpet, Walk-In Closet(s)
- Level: Upper
- Area: 168 Square Feet
- Dimensions: 12 x 14
Bedroom 4
- Features: Ceiling Fan(s), Flooring - Carpet
- Level: Upper
- Area: 192 Square Feet
- Dimensions: 16 x 12
Primary bathroom
- Features: Flooring - Ceramic Tile, Double Sink, Granite Counters, Bathroom - Walk-In Shower, Bathroom - Jetted Tub
- Level: Upper
- Area: 110 Square Feet
- Dimensions: 10 x 11
Bathroom 1
- Features: Flooring - HardWood
- Level: Main
- Area: 25 Square Feet
- Dimensions: 5 x 5
Bathroom 1
- Features: Flooring - Tile/Brick
- Level: Lower
- Area: 50 Square Feet
- Dimensions: 10 x 5
Bathroom 2
- Features: Flooring - Ceramic Tile
- Level: Upper
- Area: 60 Square Feet
- Dimensions: 12 x 5
Bathroom 3
- Level: Upper
- Area: 64 Square Feet
- Dimensions: 8 x 8
Den
- Features: Built-in Features, Flooring - HardWood
- Level: Main
- Area: 168 Square Feet
- Dimensions: 12 x 14
Dining room
- Features: Chair Rail, Crown Molding, Flooring - HardWood, Formal Dining Room, Living/Dining Room Combo
- Level: Main
- Area: 405 Square Feet
- Dimensions: 15 x 27
Family room
- Features: Fireplace - Gas, Flooring - HardWood, Recessed Lighting
- Level: Main
- Area: 300 Square Feet
- Dimensions: 20 x 15
Family room
- Features: Recessed Lighting, Flooring - Luxury Vinyl Plank
- Level: Lower
- Area: 225 Square Feet
- Dimensions: 15 x 15
Kitchen
- Features: Breakfast Room, Granite Counters, Kitchen Island, Kitchen - Gas Cooking, Eat-in Kitchen, Pantry, Wet Bar, Flooring - HardWood
- Level: Main
- Area: 285 Square Feet
- Dimensions: 15 x 19
Laundry
- Features: Flooring - Vinyl
- Level: Upper
Living room
- Features: Crown Molding, Flooring - HardWood, Recessed Lighting, Living/Dining Room Combo
- Level: Main
- Area: 418 Square Feet
- Dimensions: 22 x 19
Other
- Features: Flooring - Carpet
- Level: Lower
- Area: 195 Square Feet
- Dimensions: 13 x 15
Media room
- Features: Flooring - Carpet
- Level: Lower
- Area: 225 Square Feet
- Dimensions: 15 x 15
Recreation room
- Features: Flooring - Carpet, Recessed Lighting
- Level: Lower
- Area: 375 Square Feet
- Dimensions: 25 x 15
Sitting room
- Features: Flooring - Luxury Vinyl Plank
- Level: Lower
- Area: 156 Square Feet
- Dimensions: 13 x 12
Other
- Features: Flooring - Ceramic Tile
- Level: Main
- Area: 110 Square Feet
- Dimensions: 10 x 11
Heating
- Forced Air, Heat Pump, Electric, Propane
Cooling
- Central Air, Heat Pump, Electric
Appliances
- Included: Dishwasher, Refrigerator, Disposal, Water Heater, Washer, Dryer, Double Oven, Cooktop, Microwave, Water Treat System, Gas Water Heater
- Laundry: Upper Level, Has Laundry, Washer In Unit, Dryer In Unit, Laundry Room
Features
- Bathroom - Walk-In Shower, Bathroom - Tub Shower, Built-in Features, Butlers Pantry, Ceiling Fan(s), Chair Railings, Combination Dining/Living, Combination Kitchen/Dining, Crown Molding, Open Floorplan, Formal/Separate Dining Room, Kitchen - Gourmet, Kitchen Island, Kitchenette, Pantry, Primary Bath(s), Recessed Lighting, Sound System, Upgraded Countertops, Wainscotting, Walk-In Closet(s), Bar, 9'+ Ceilings, Dry Wall, High Ceilings, Tray Ceiling(s)
- Flooring: Hardwood, Carpet, Ceramic Tile, Wood
- Windows: Window Treatments
- Basement: Connecting Stairway,Exterior Entry,Full
- Number of fireplaces: 1
- Fireplace features: Gas/Propane
Interior area
- Total structure area: 5,086
- Total interior livable area: 5,086 sqft
- Finished area above ground: 3,483
- Finished area below ground: 1,603
Property
Parking
- Total spaces: 2
- Parking features: Garage Faces Front, Private, Attached, On Street, Alley Access
- Attached garage spaces: 2
- Has uncovered spaces: Yes
Accessibility
- Accessibility features: Other
Features
- Levels: Three
- Stories: 3
- Exterior features: Lighting, Lawn Sprinkler, Street Lights, Underground Lawn Sprinkler
- Pool features: None
- Spa features: Bath
- Fencing: Partial
Lot
- Size: 8,113 Square Feet
- Features: Backs - Open Common Area
Details
- Additional structures: Above Grade, Below Grade
- Parcel number: 21A4124
- Zoning: R
- Special conditions: Standard
- Other equipment: Intercom
Construction
Type & style
- Home type: SingleFamily
- Architectural style: Craftsman
- Property subtype: Single Family Residence
Materials
- Stone, Vinyl Siding
- Foundation: Block
- Roof: Architectural Shingle
Condition
- Excellent
- New construction: No
- Year built: 2006
Details
- Builder model: YORKRIDGE
- Builder name: K HOVNANIAN
Utilities & green energy
- Sewer: Public Sewer
- Water: Public
- Utilities for property: Propane, Cable Available, Cable
Community & HOA
Community
- Security: Carbon Monoxide Detector(s), Electric Alarm, Exterior Cameras, Fire Alarm, Security System, Motion Detectors
- Subdivision: Roseville Downs
HOA
- Has HOA: Yes
- Services included: Common Area Maintenance, Snow Removal, Other
- HOA fee: $47 monthly
- HOA name: ROSEVILLE DOWNS
Location
- Region: Boyce
Financial & listing details
- Price per square foot: $121/sqft
- Tax assessed value: $605,800
- Annual tax amount: $2,732
- Date on market: 5/14/2025
- Listing agreement: Exclusive Right To Sell
- Ownership: Fee Simple
Price history
| Date | Event | Price |
|---|---|---|
| 8/27/2025 | Sold | $615,000+0%$121/sqft |
Source:  Bright MLS #VACL2003654 Report a problem Bright MLS #VACL2003654 Report a problem | ||
| 8/20/2025 | Listed for sale | $614,900$121/sqft |
Source:  WMLS #BMTVACL2003654 Report a problem WMLS #BMTVACL2003654 Report a problem | ||
| 6/9/2025 | Contingent | $614,900$121/sqft |
Source: Bright MLS #VACL2003654 Report a problem | ||
| 5/31/2025 | Listed for sale | $614,900$121/sqft |
Source: Bright MLS #VACL2003654 Report a problem | ||
| 5/23/2025 | Contingent | $614,900$121/sqft |
Source: Bright MLS #VACL2003654 Report a problem | ||
| 5/14/2025 | Listed for sale | $614,900+70.8%$121/sqft |
Source: Bright MLS #VACL2003654 Report a problem | ||
| 3/8/2021 | Listing removed | -- |
Source: Owner Report a problem | ||
| 9/1/2013 | Listing removed | $2,350 |
Source: Owner Report a problem | ||
| 7/4/2013 | Listed for rent | $2,350 |
Source: Owner Report a problem | ||
| 7/10/2009 | Sold | $360,000$71/sqft |
Source: Public Record Report a problem | ||
Public tax history
| Year | Property taxes | Tax assessment |
|---|---|---|
| 2025 | $2,732 +14.3% | $605,800 +52.1% |
| 2024 | $2,390 -9.1% | $398,400 |
| 2023 | $2,629 +8.2% | $398,400 |
| 2022 | $2,430 | $398,400 |
| 2021 | $2,430 | $398,400 |
| 2020 | -- | $398,400 +17.7% |
| 2019 | $85 | $338,600 |
| 2018 | -- | $338,600 |
| 2017 | -- | $338,600 |
| 2016 | -- | $338,600 -10.1% |
| 2015 | -- | $376,600 |
| 2014 | -- | $376,600 |
| 2013 | -- | $376,600 |
| 2012 | -- | $376,600 |
| 2011 | -- | $376,600 |
| 2010 | -- | $376,600 -40.3% |
| 2009 | -- | $630,600 |
| 2008 | -- | $630,600 |
| 2007 | -- | $630,600 +1301.3% |
| 2006 | -- | $45,000 |
Find assessor info on the county website
Neighborhood: 22620
Nearby homes
- $524,5004 bd3 ba3.1k sqft112 Roseville Ct, Boyce, VA 22620Off Market
- $599,6005 bd5 ba4.6k sqft34 S Greenway Ave, Boyce, VA 22620Off Market
- $541,8004 bd4 ba3.1k sqft30 S Greenway Ave, Boyce, VA 22620Off Market
- $514,9004 bd3 ba2.5k sqft116 Roseville Ct, Boyce, VA 22620For Sale
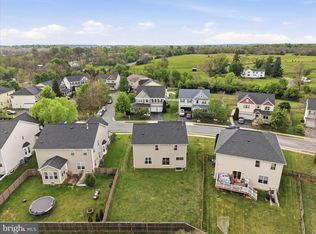
- $667,3006 bd3 ba3.6k sqft104 Roseville Ct, Boyce, VA 22620Off Market
- $525,6004 bd2 ba2.8k sqft201 Jolliffe Cir, Boyce, VA 22620Off Market
- $626,0005 bd5 ba5.2k sqft113 Roseville Ct, Boyce, VA 22620Sold
- $540,5004 bd4 ba3.5k sqft120 Roseville Ct, Boyce, VA 22620Off Market
Nearby schools
GreatSchools rating
- 6/10Boyce Elementary SchoolGrades: K-5Distance: 0.3 mi
- 5/10Johnson-Williams Middle SchoolGrades: 6-8Distance: 5.9 mi
- 8/10Clarke County High SchoolGrades: 9-12Distance: 6.1 mi
Schools provided by the listing agent
- District: Clarke County Public Schools
Source: Bright MLS. This data may not be complete. We recommend contacting the local school district to confirm school assignments for this home.
Get a cash offer in 3 minutes
Find out how much your home could sell for in as little as 3 minutes with a no-obligation cash offer.
Estimated market value
$633,200
Get a cash offer in 3 minutes
Find out how much your home could sell for in as little as 3 minutes with a no-obligation cash offer.
Estimated market value
$633,200
- Virginia
- Clarke County
- Boyce
- 22620
- 108 Roseville Ct
Nearby cities
Nearby zip codes
Other Boyce Topics
